Skip to content

FLOOR PLANS

1-3 Bedroom Rowlett Apartments for Rent

Designed to Flow with Your Everyday Life

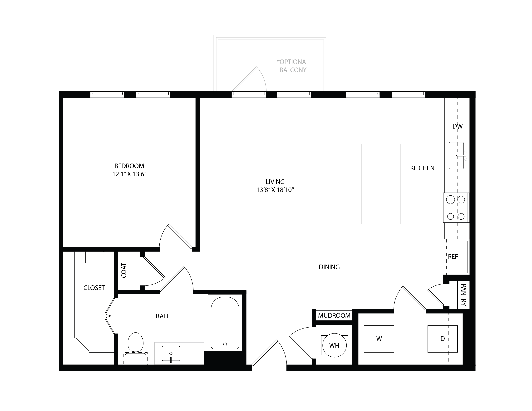
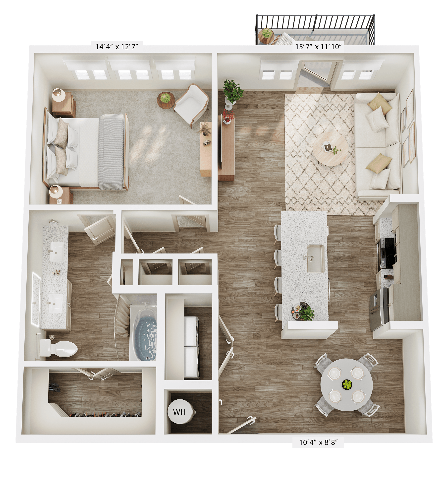
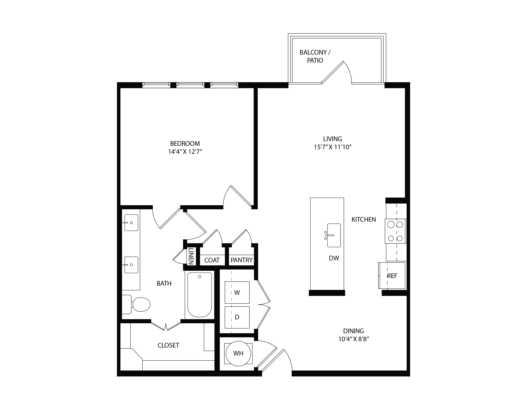
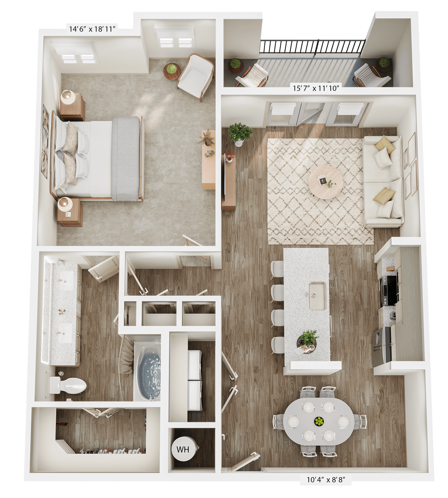
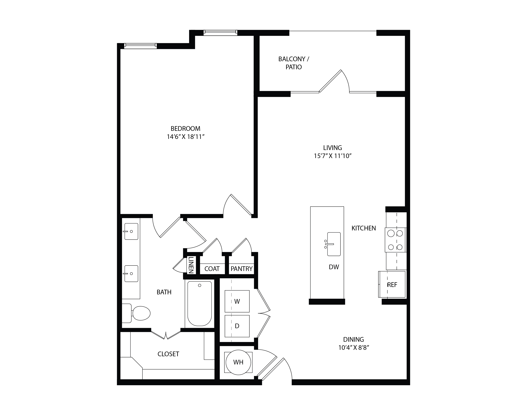
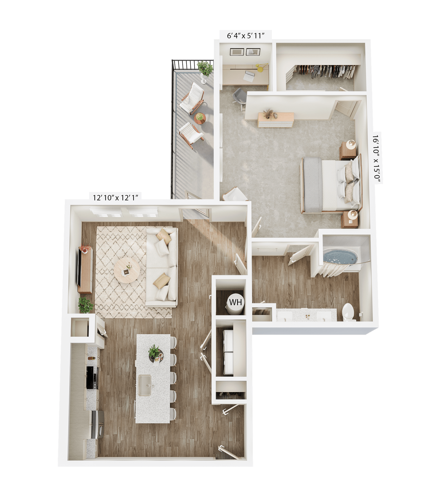
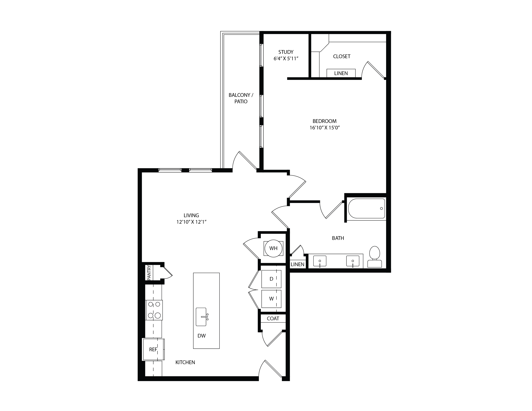
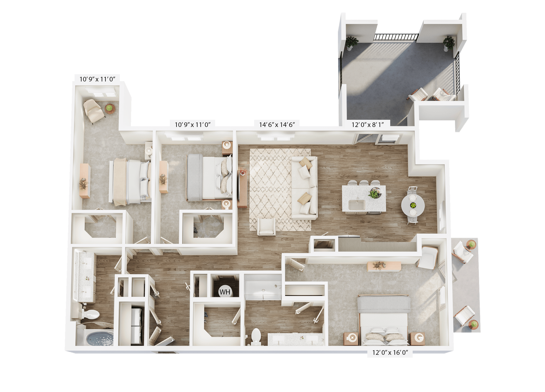
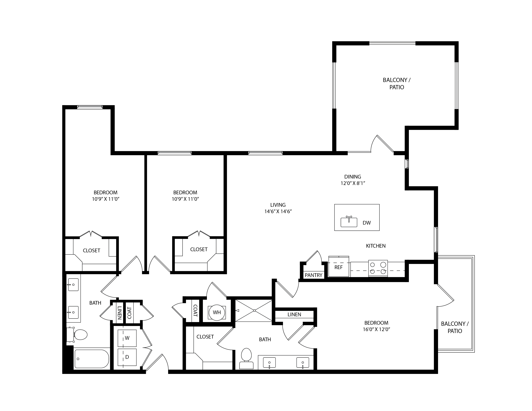
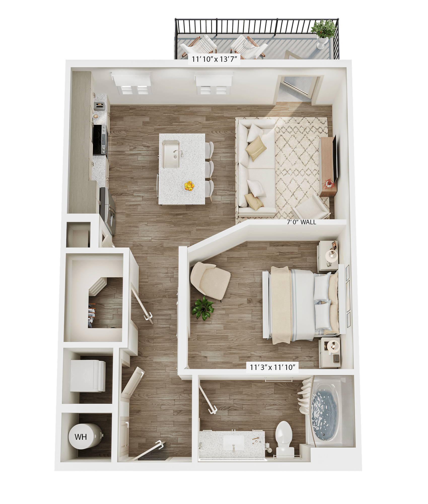
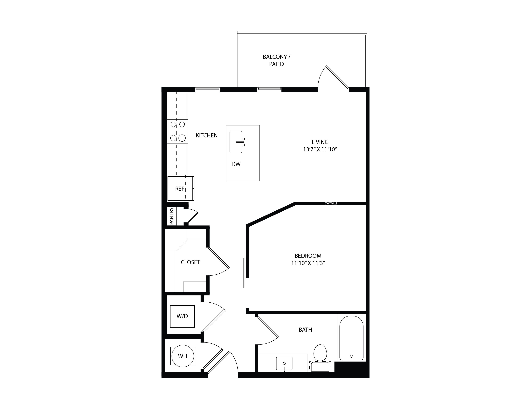
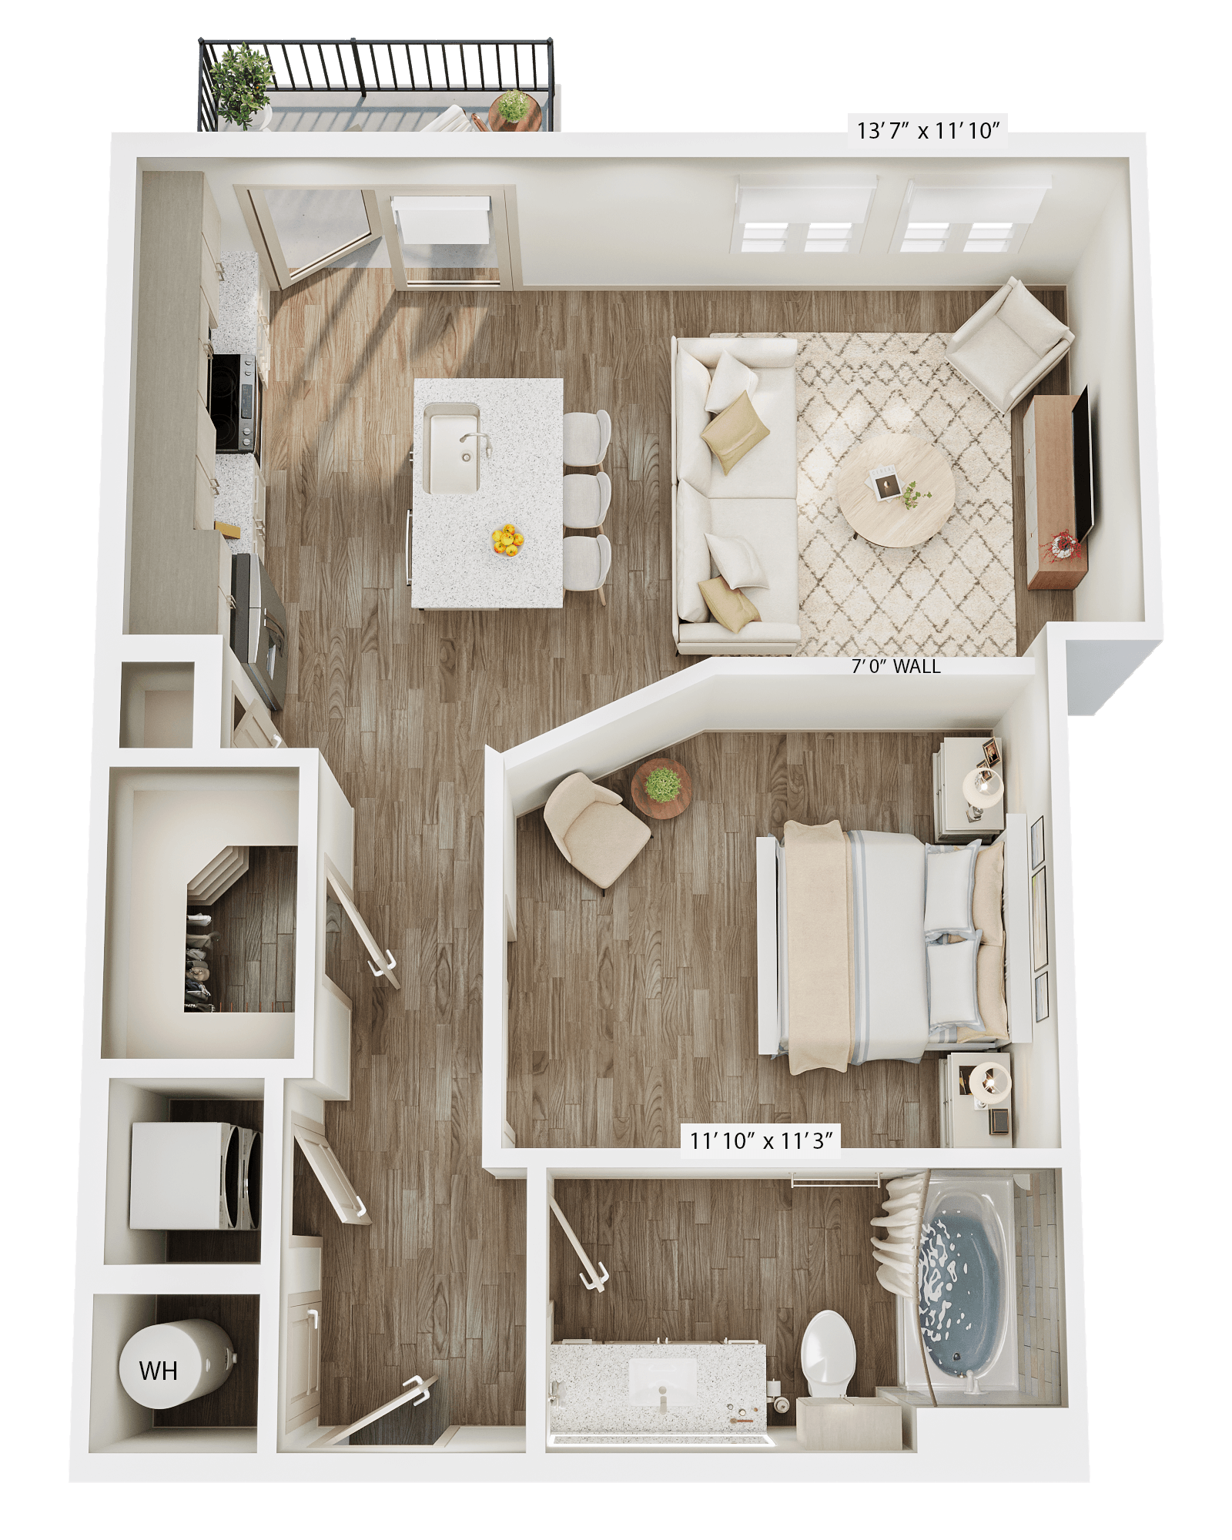
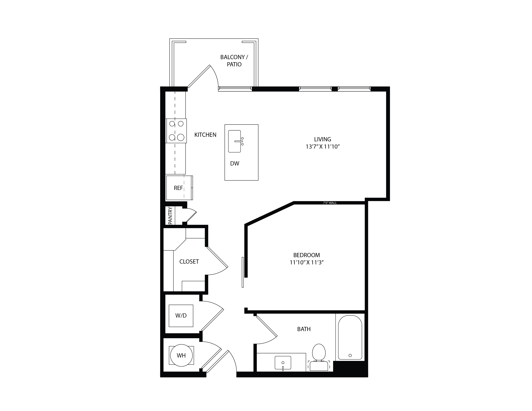
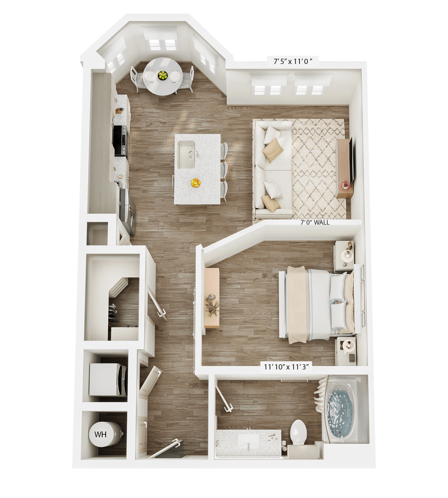
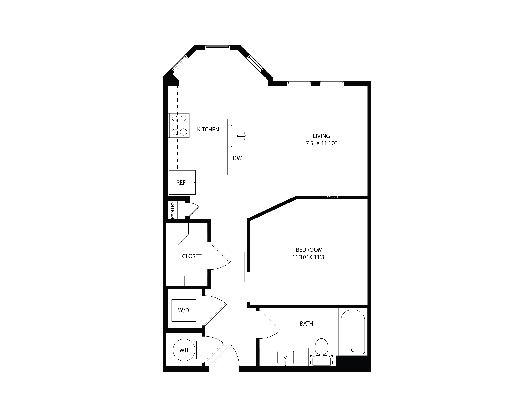
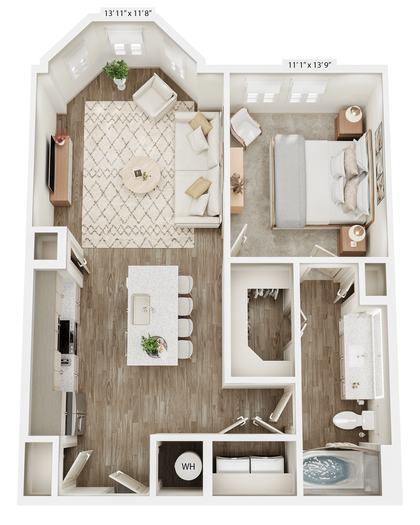
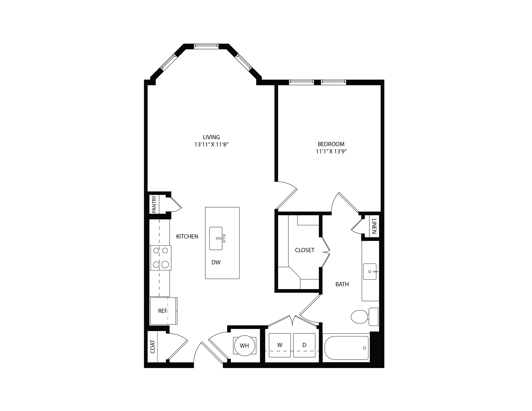
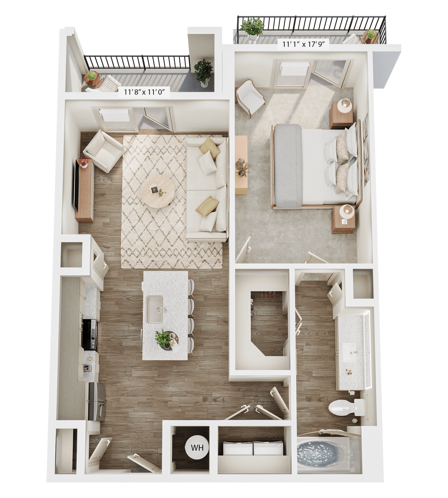
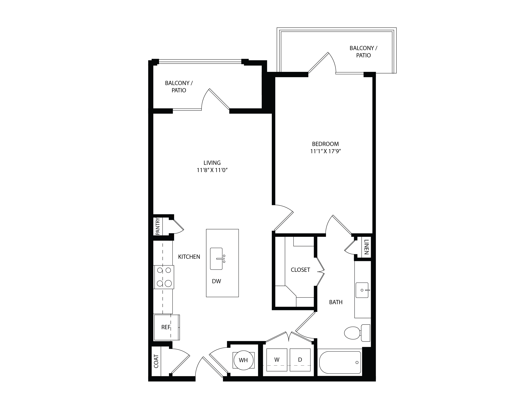
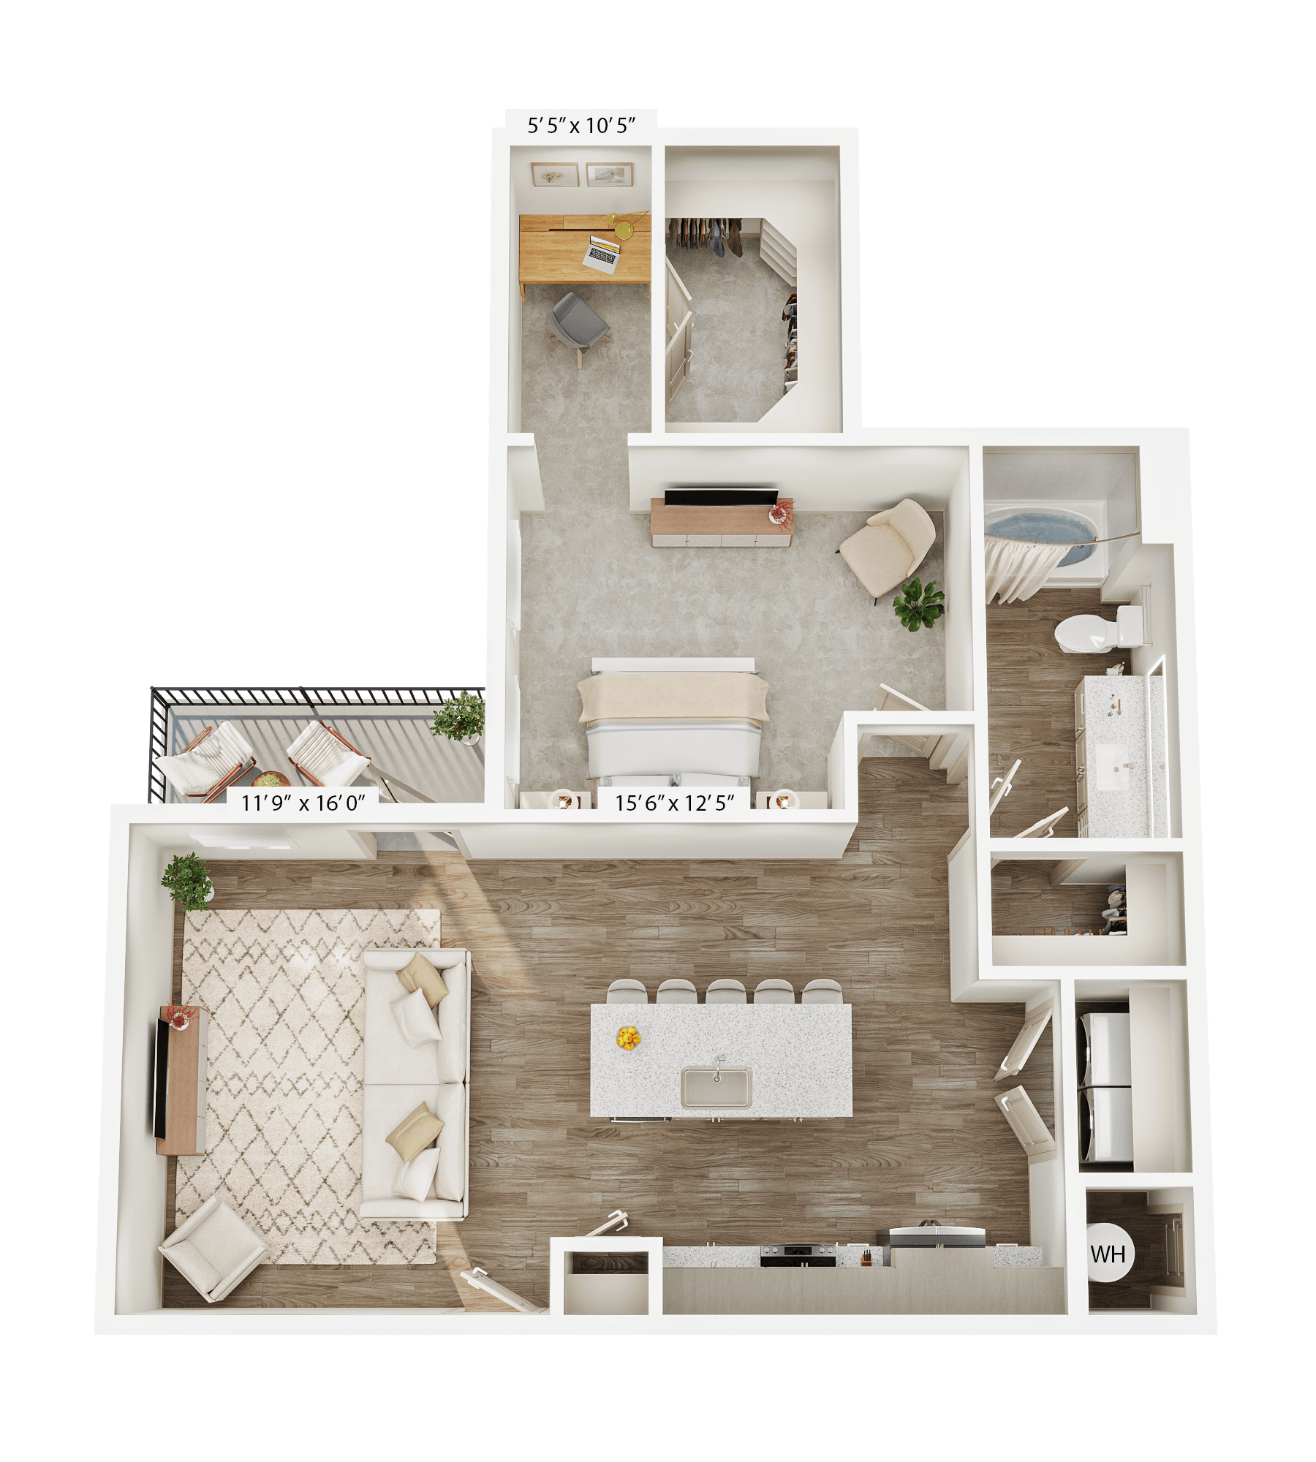
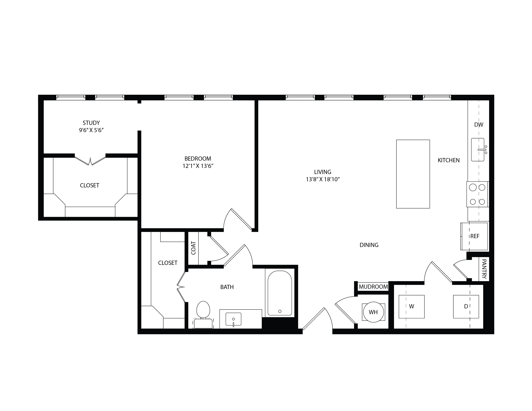
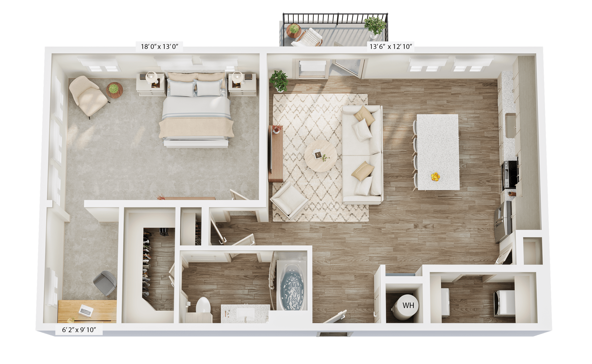
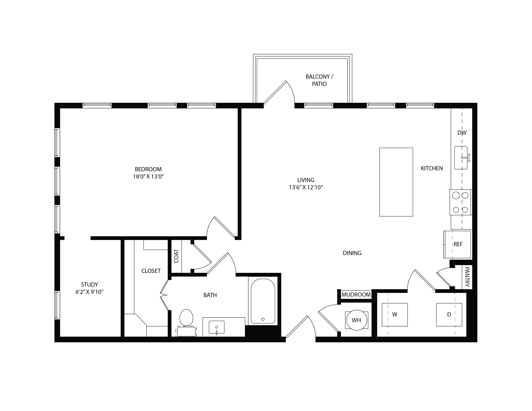
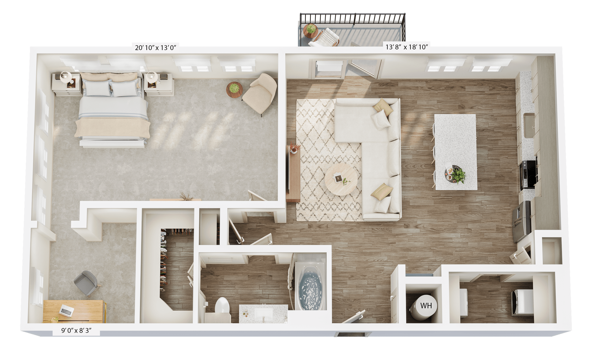
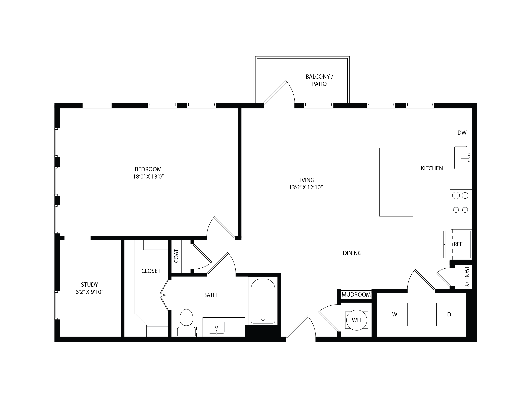
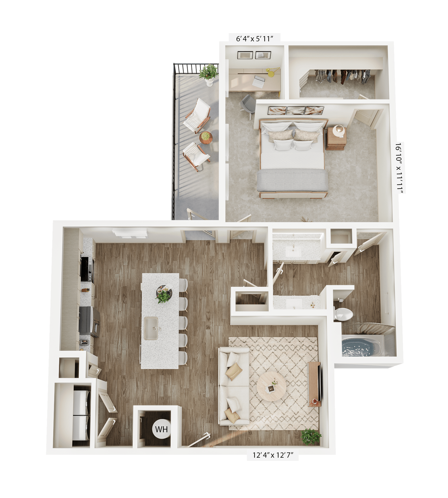
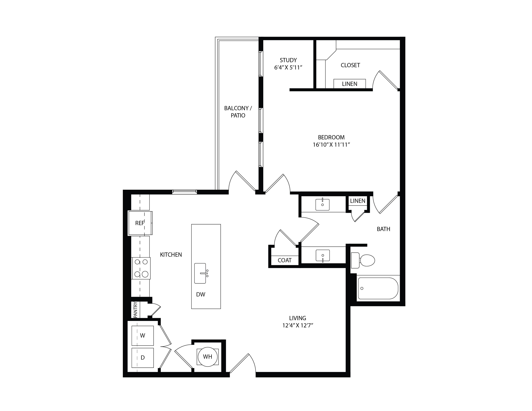
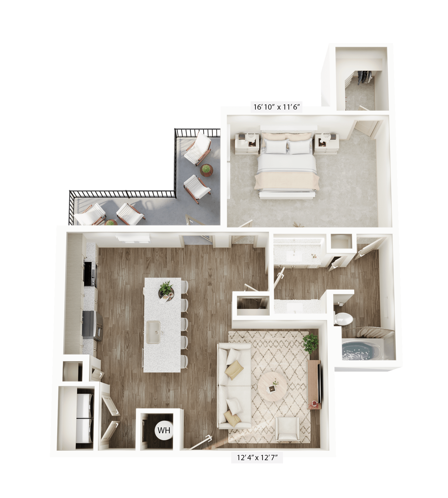
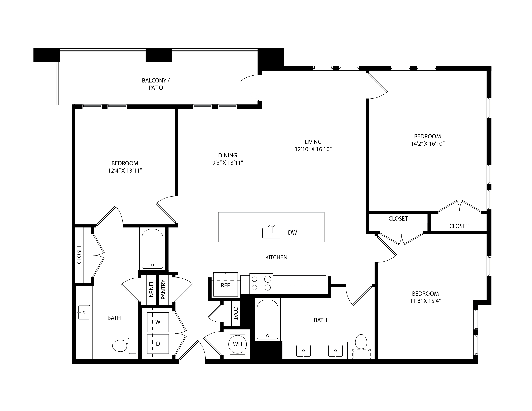
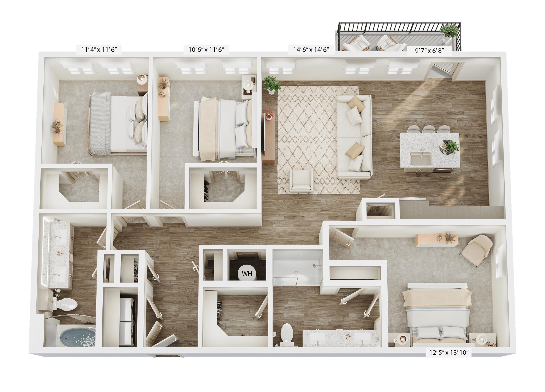
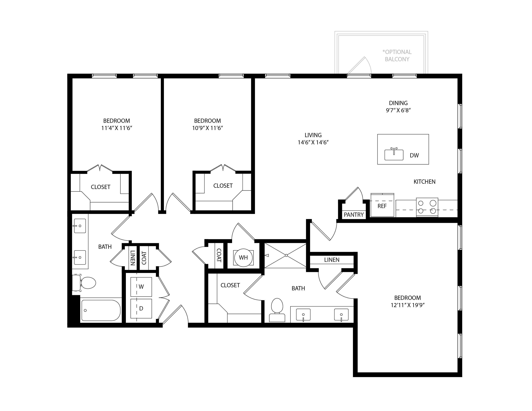
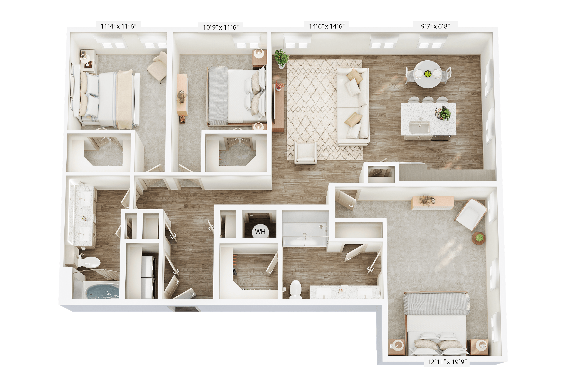
Find the floor plan that feels like home at Jefferson Merritt Park. Our 1, 2, and 3-bedroom apartments for rent in Rowlett, TX range from 642 to 1,733 square feet, giving you a variety of layouts to choose from with the space and features to match your everyday routine. 

Every home is equipped with smart home features that add convenience, full-size washers and dryers that keep laundry simple, kitchens that make cooking and hosting easy, and modern interiors that are both stylish and functional. Some floor plans also include soaking tubs, pantries, private patios or balconies, and vaulted ceilings that make your space feel much more open and inviting.

Browse the available floor plans below and schedule a tour to find the space that feels right for you.
Matching Floor Plans

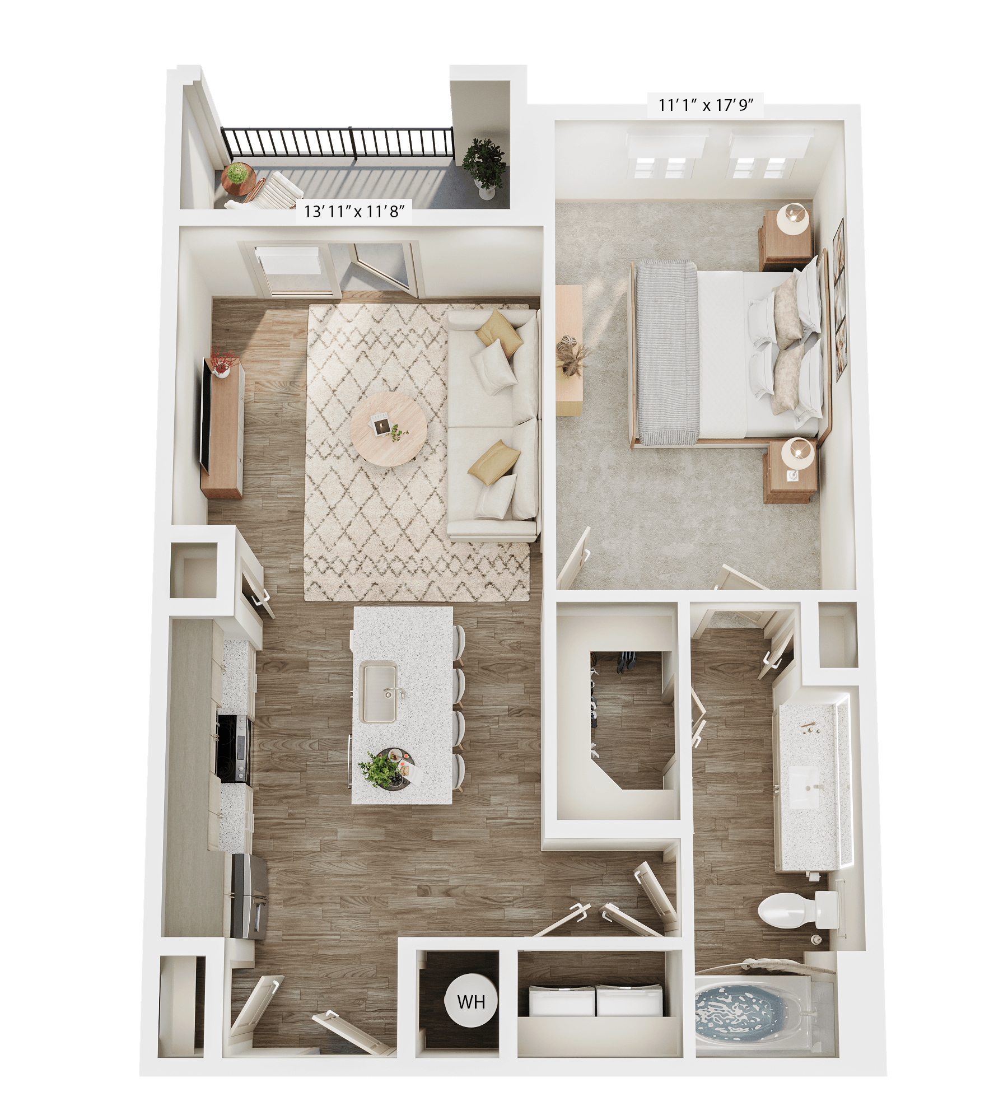
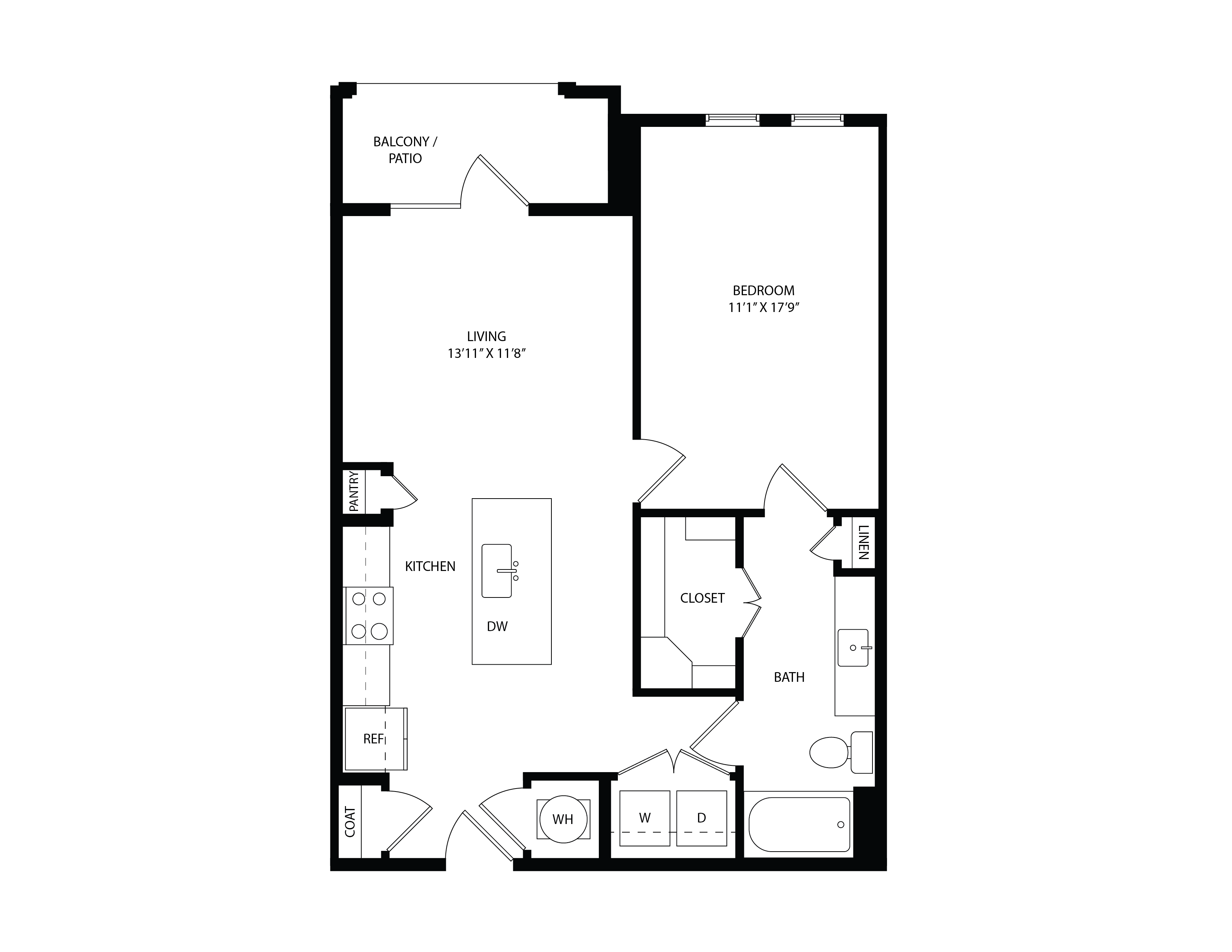
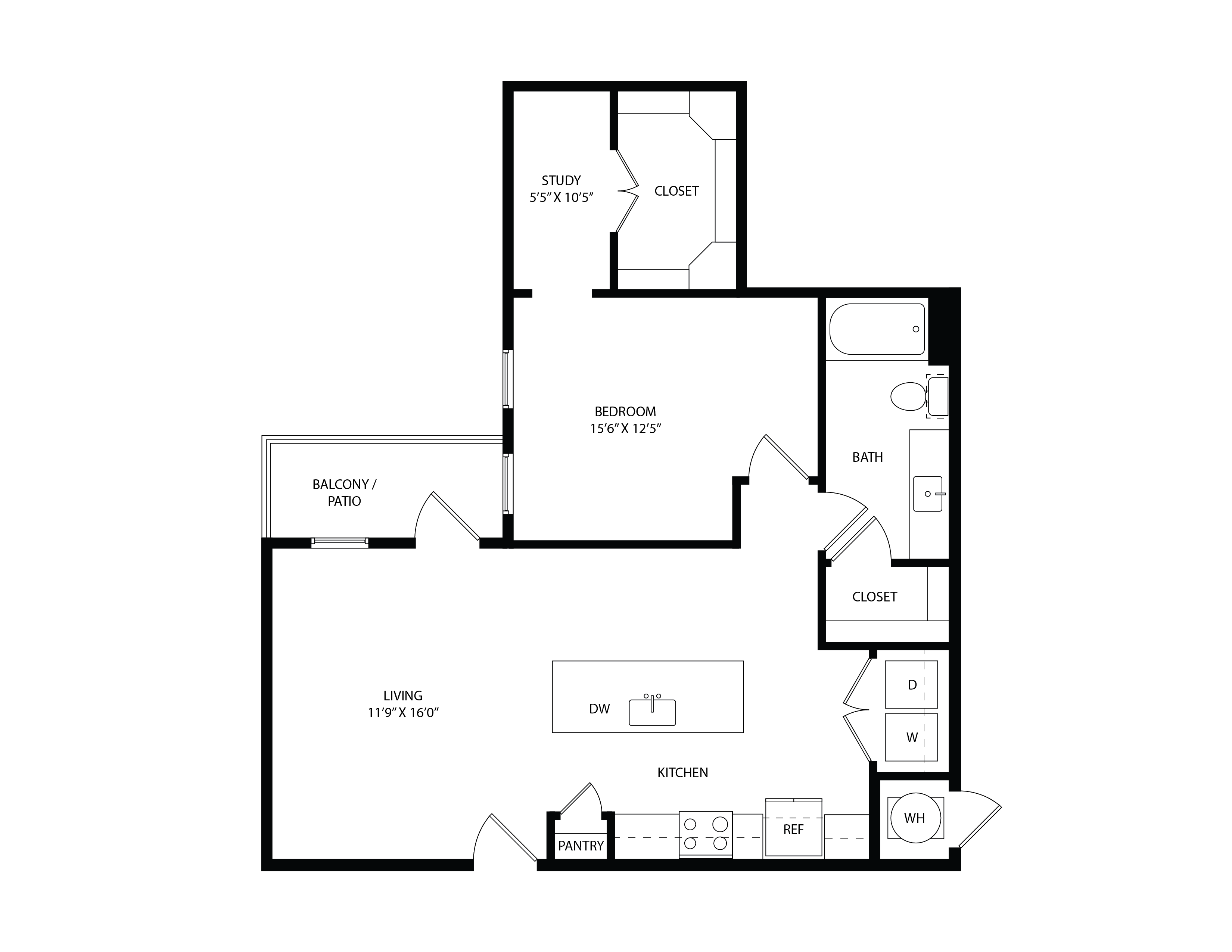
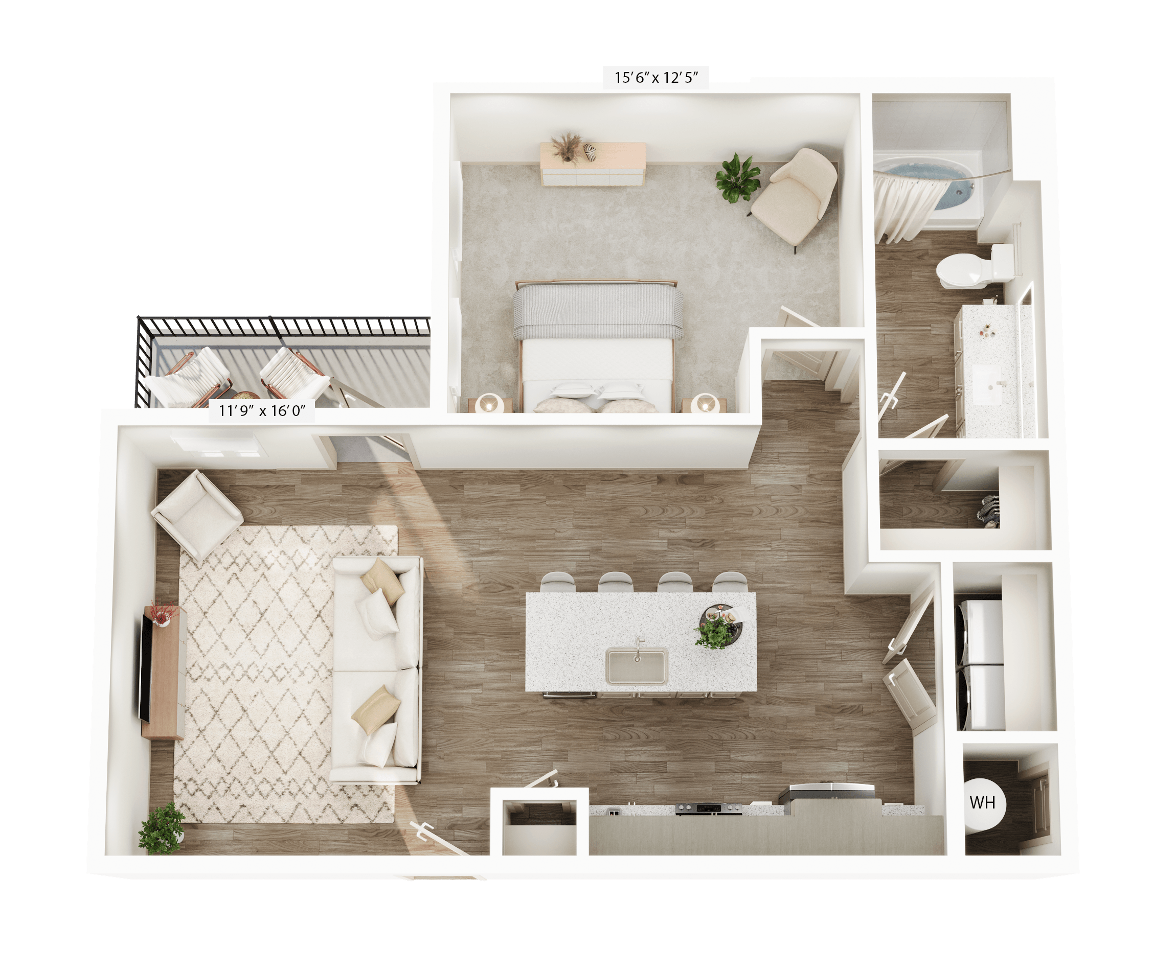
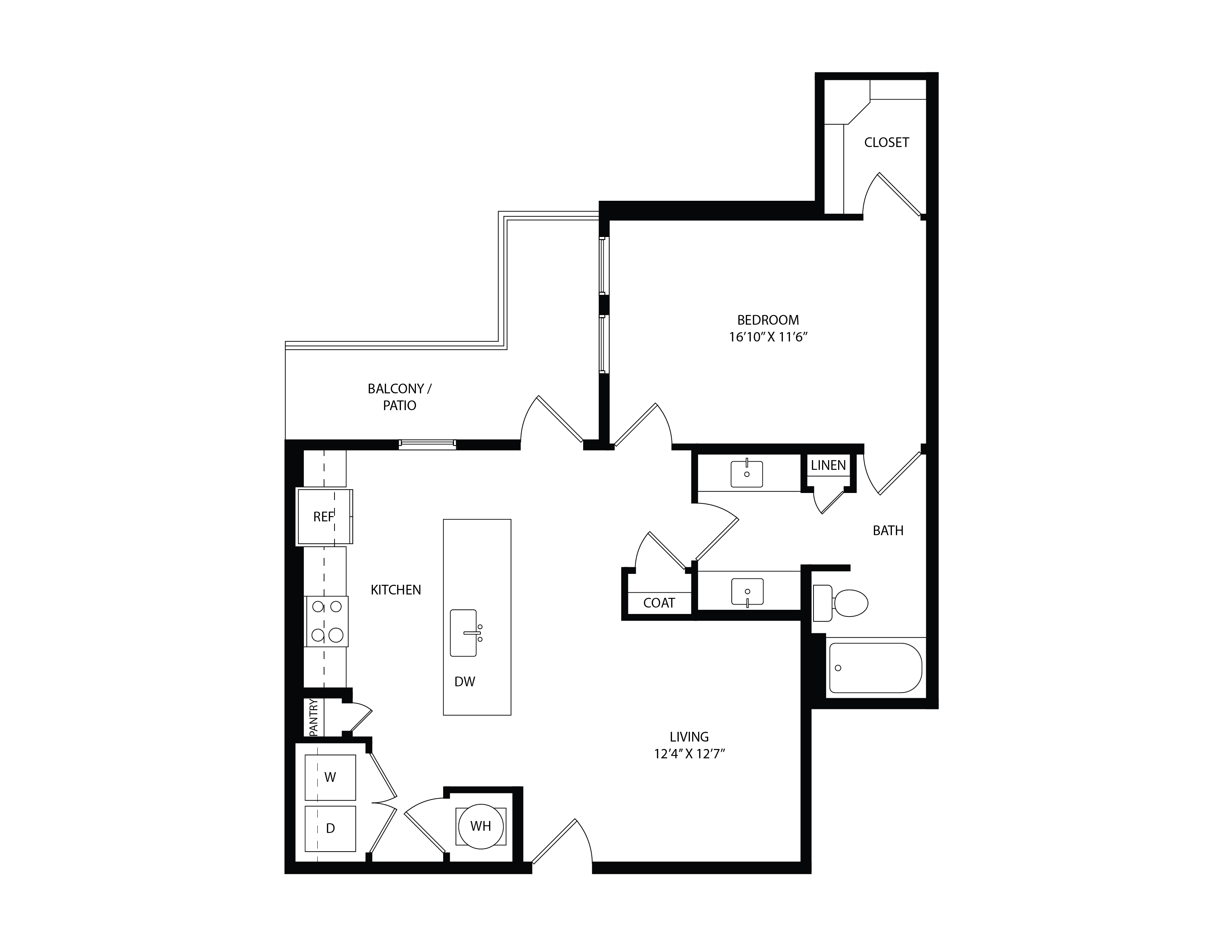
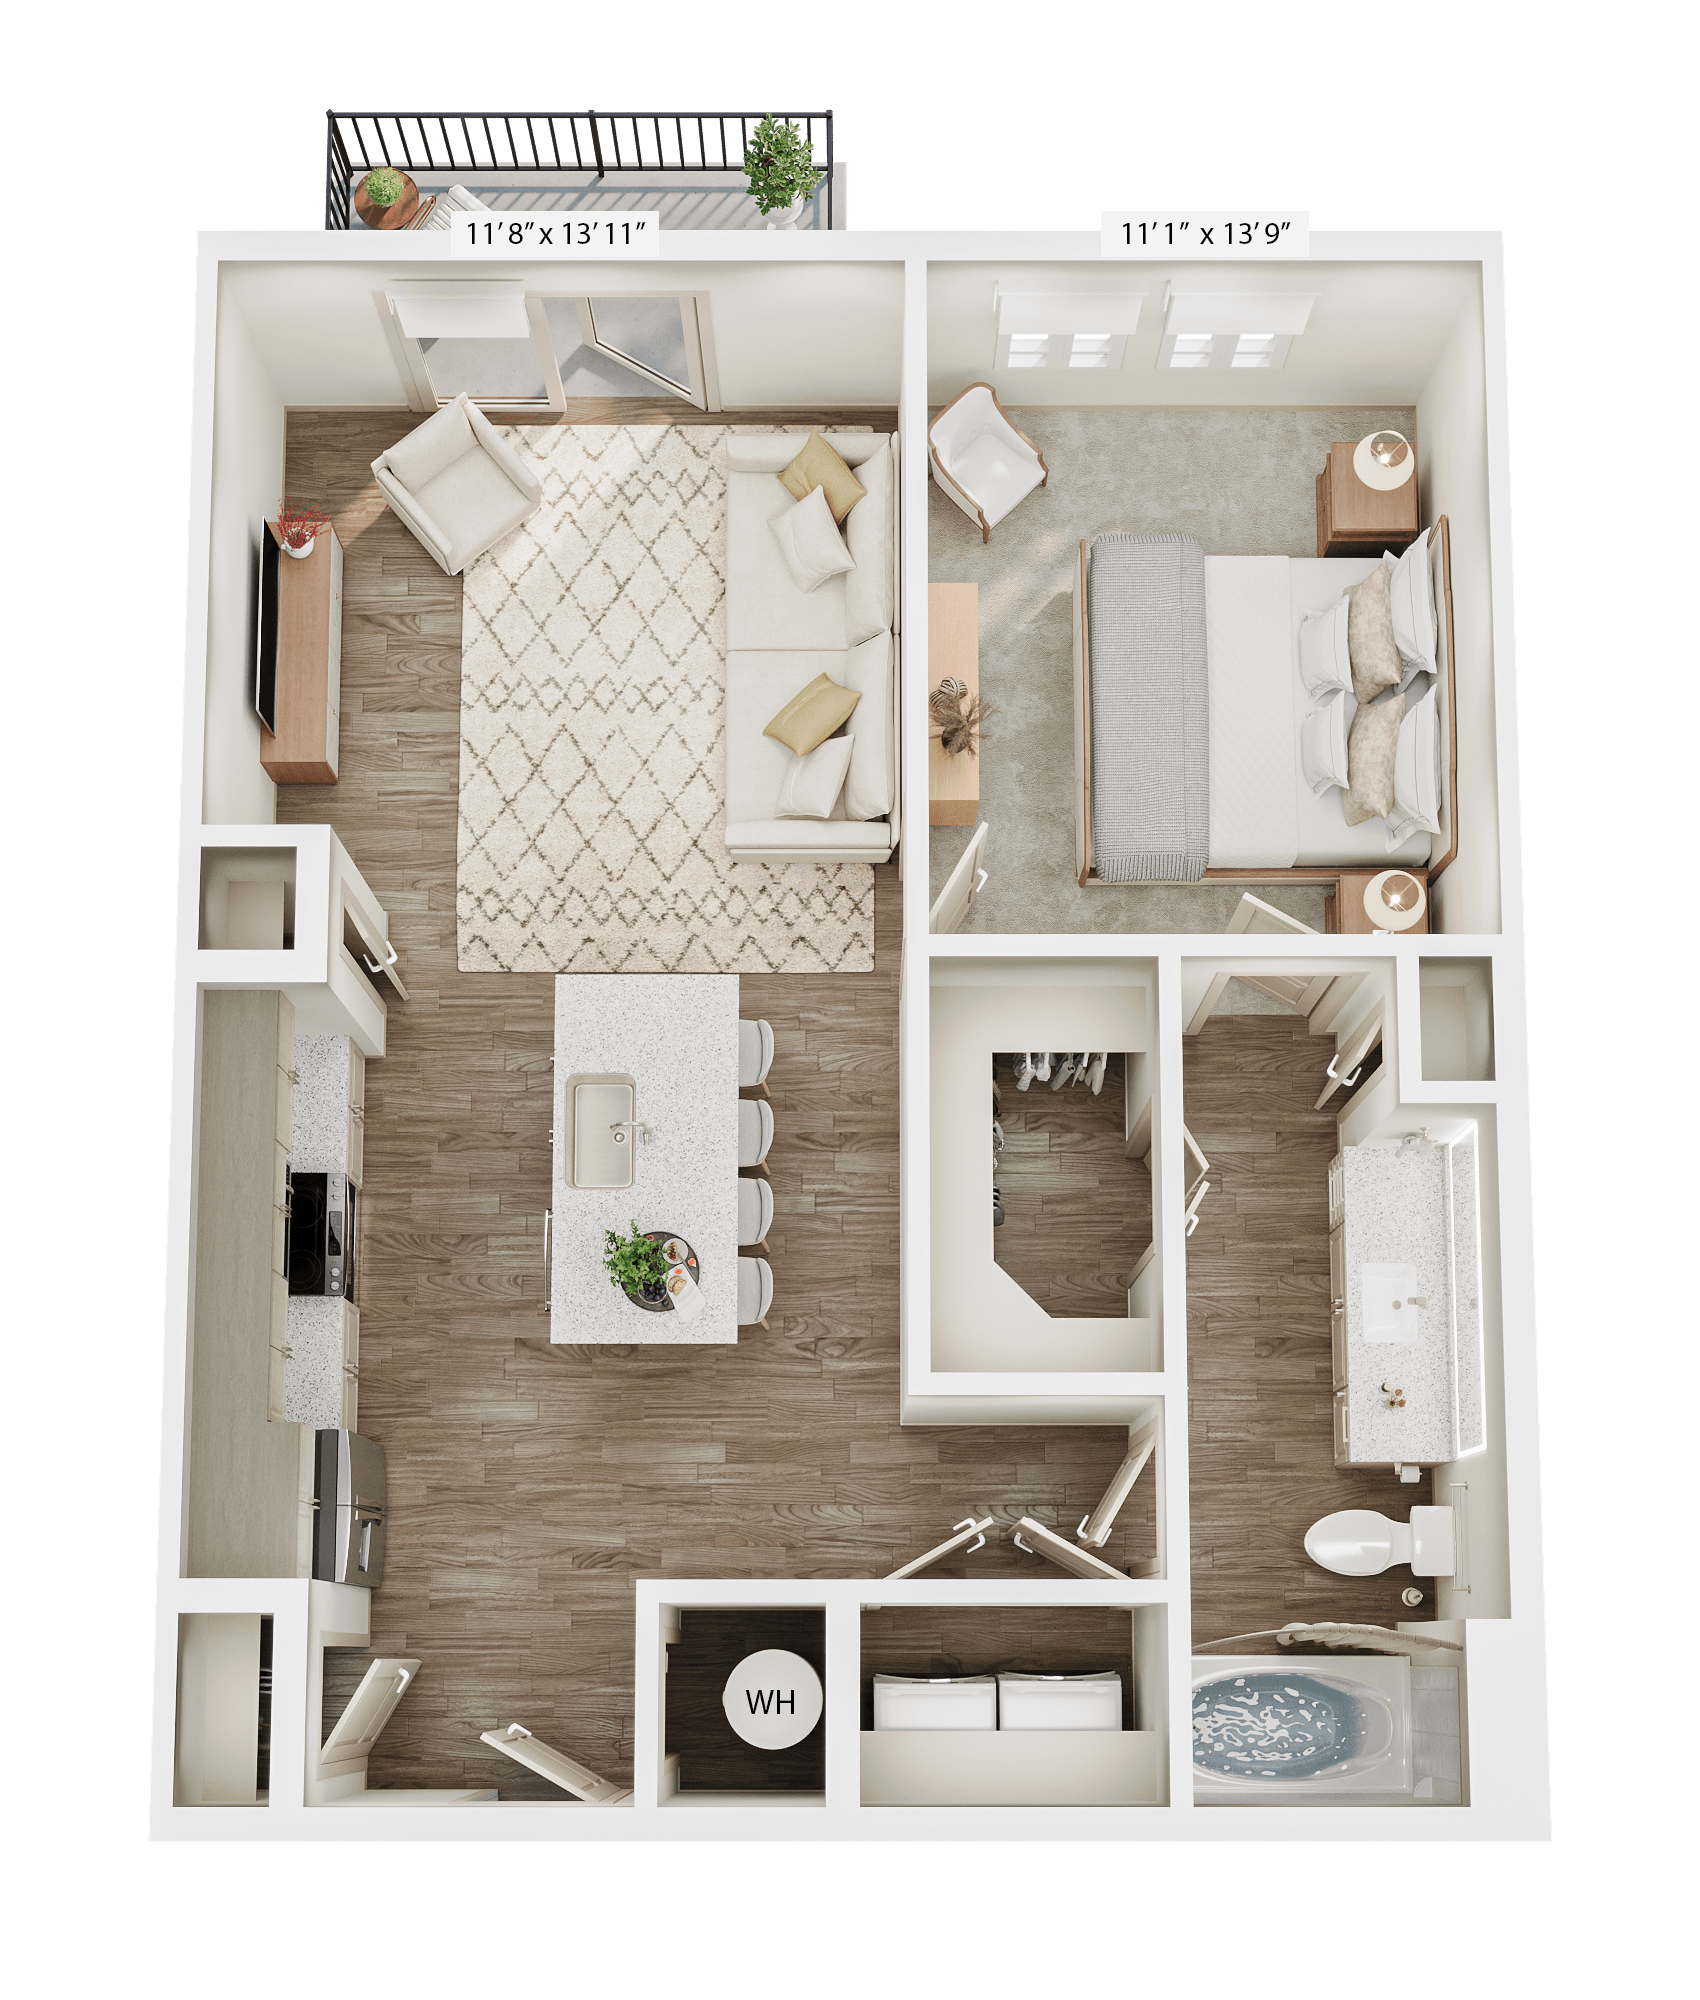
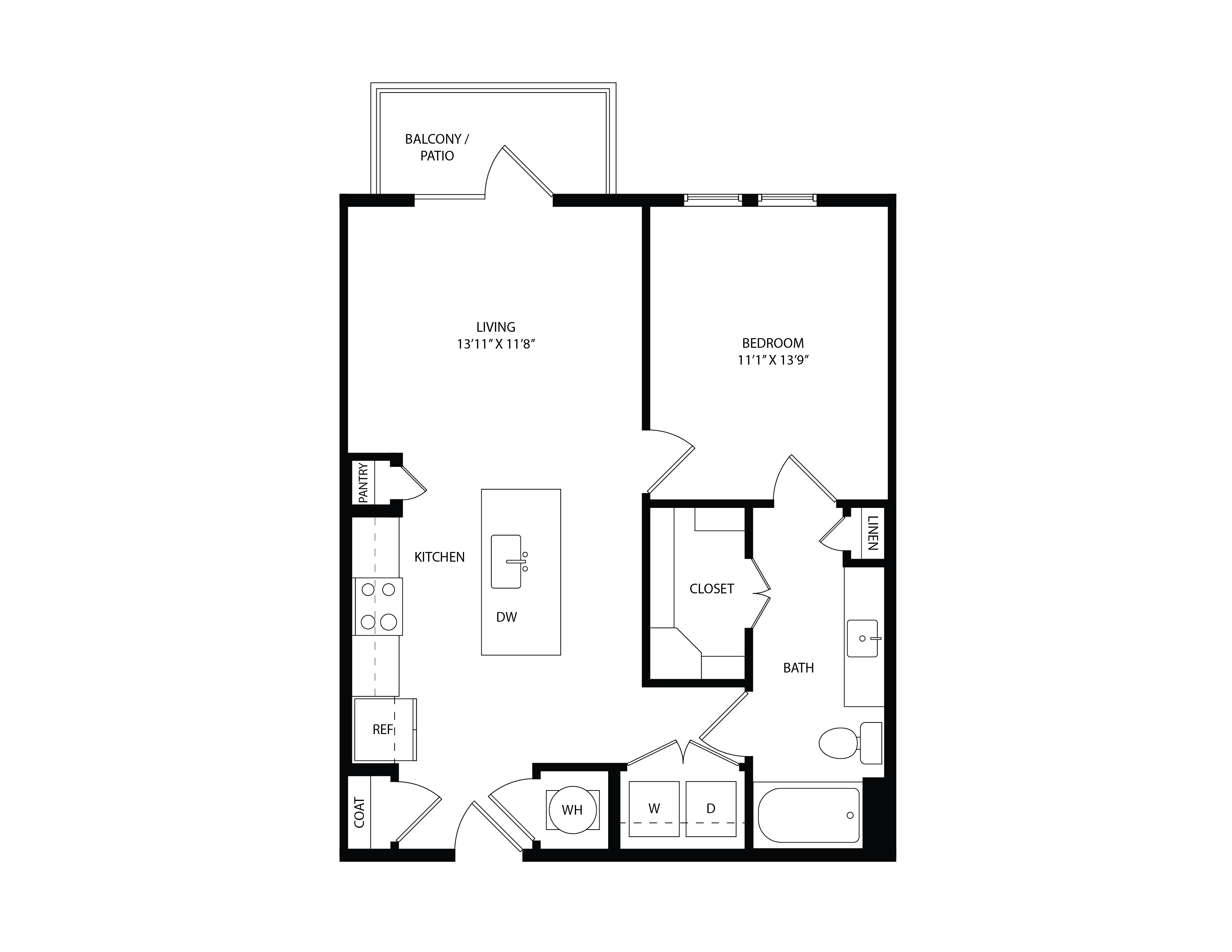
A1

  • 1 Bed
  • 1 Bath
  • 755 Sq. Ft.
Starting From
$1,315 /month
Only 3 Left
View Floor Plan

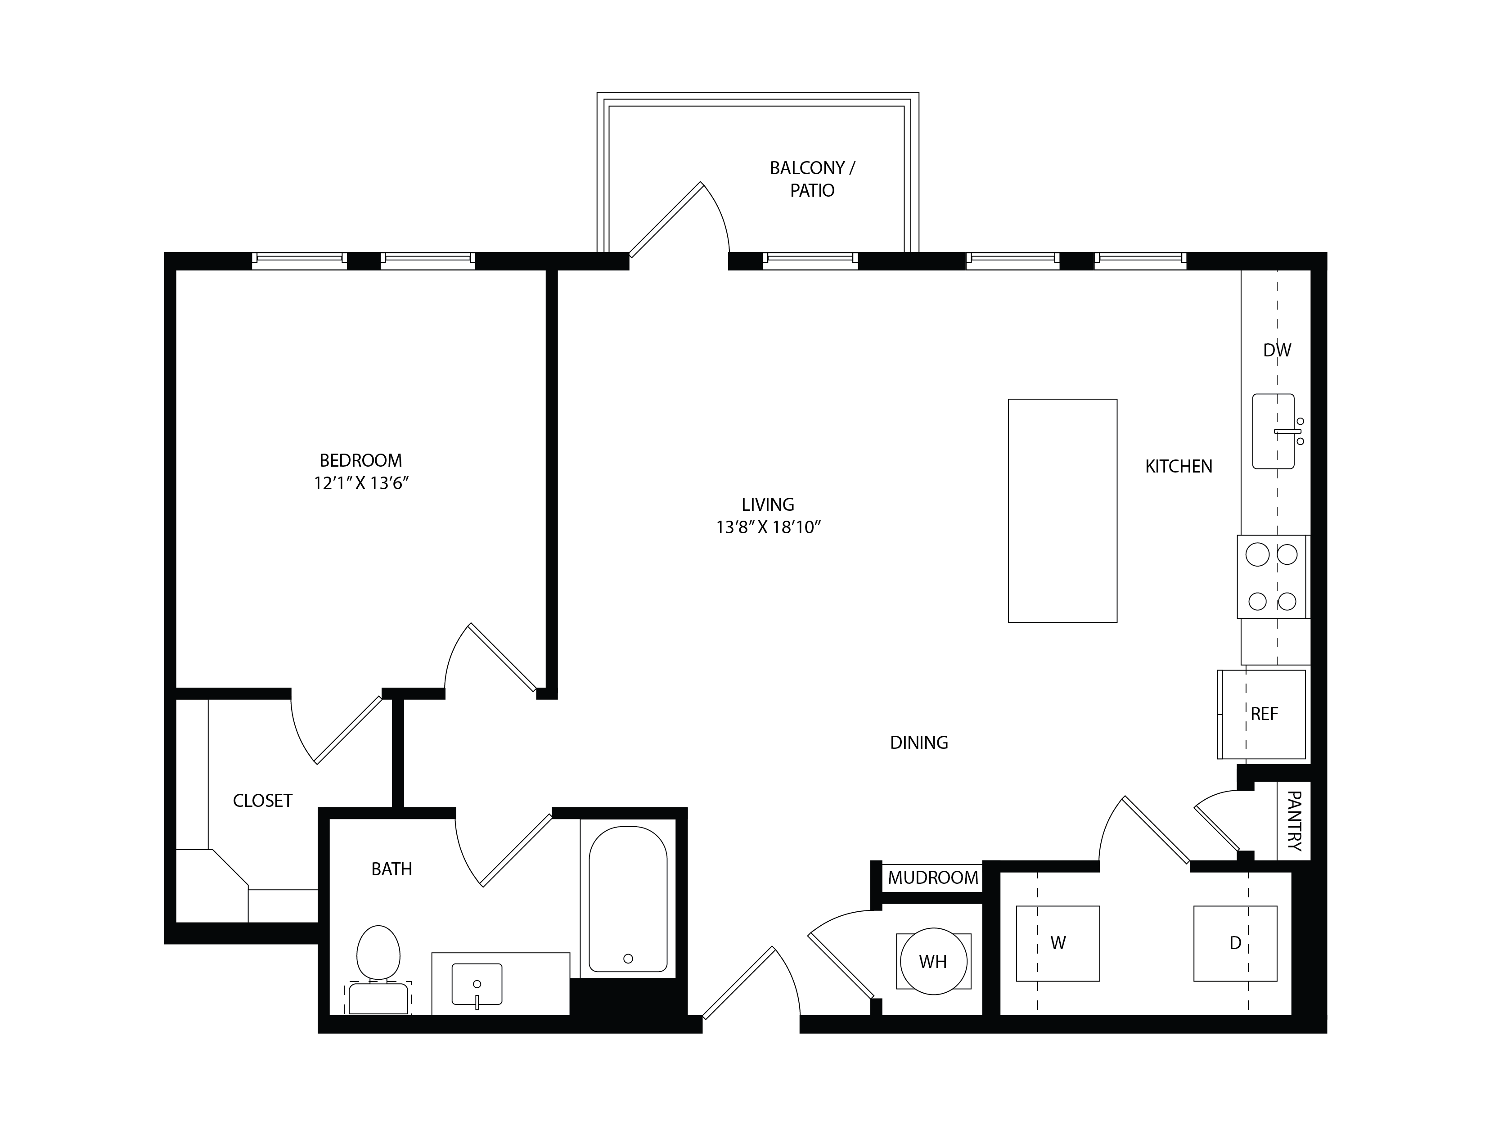
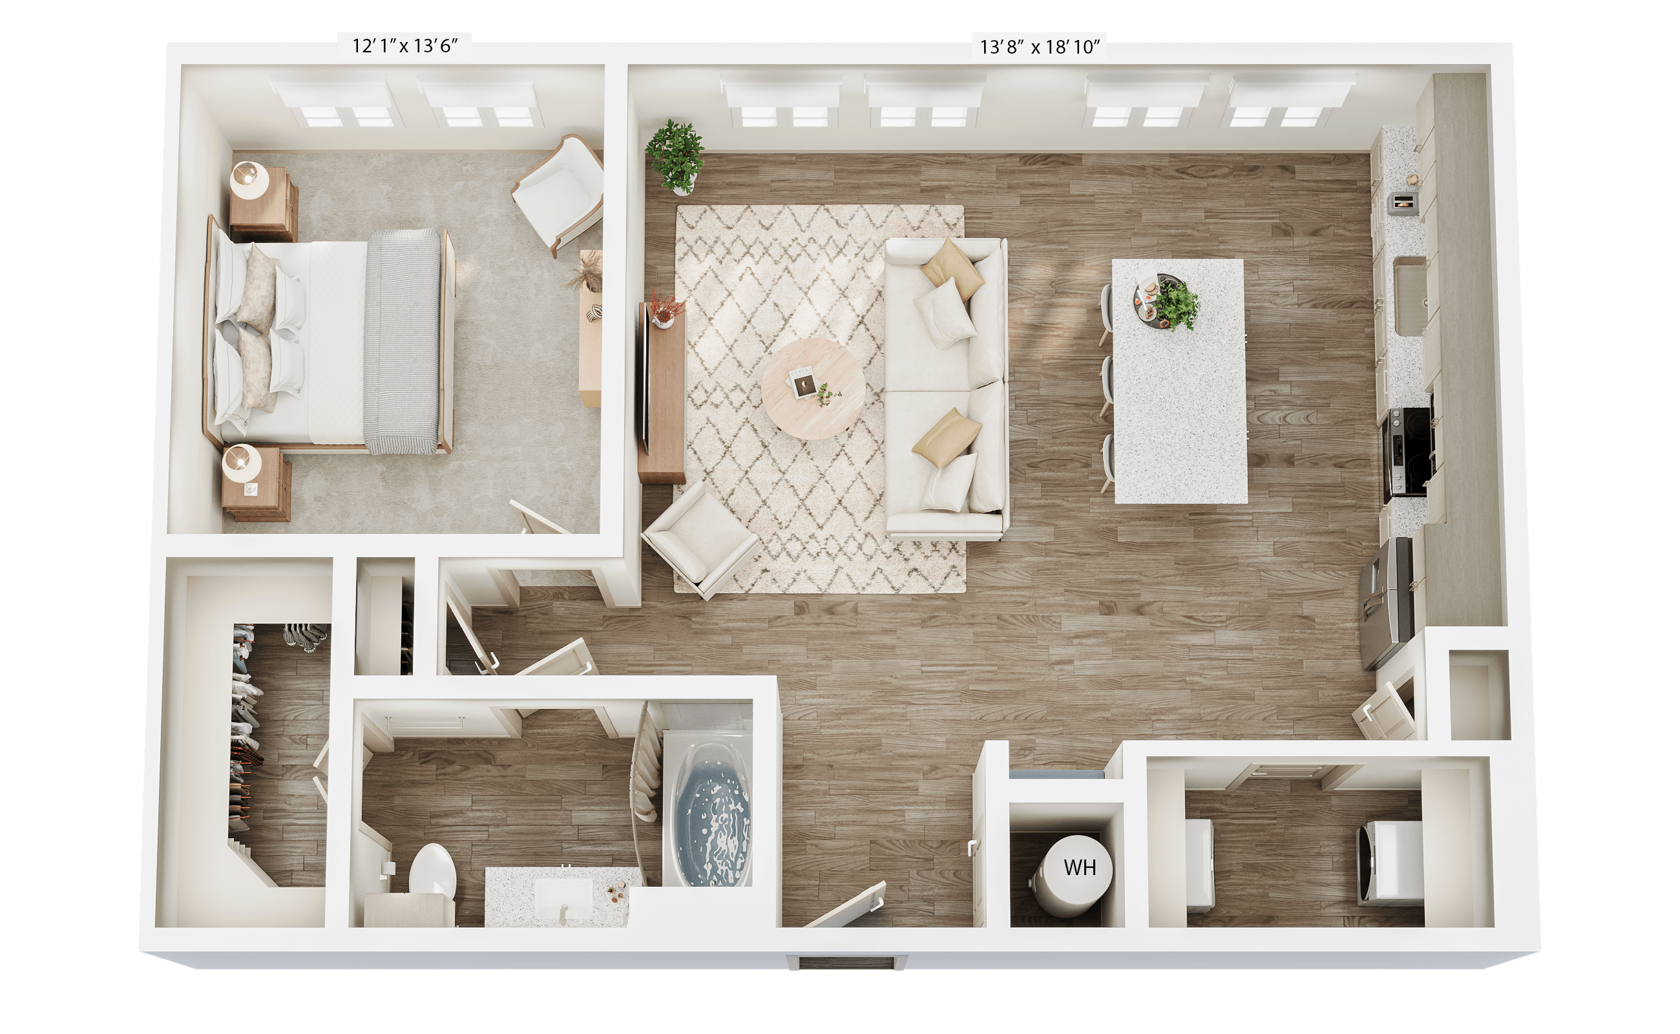
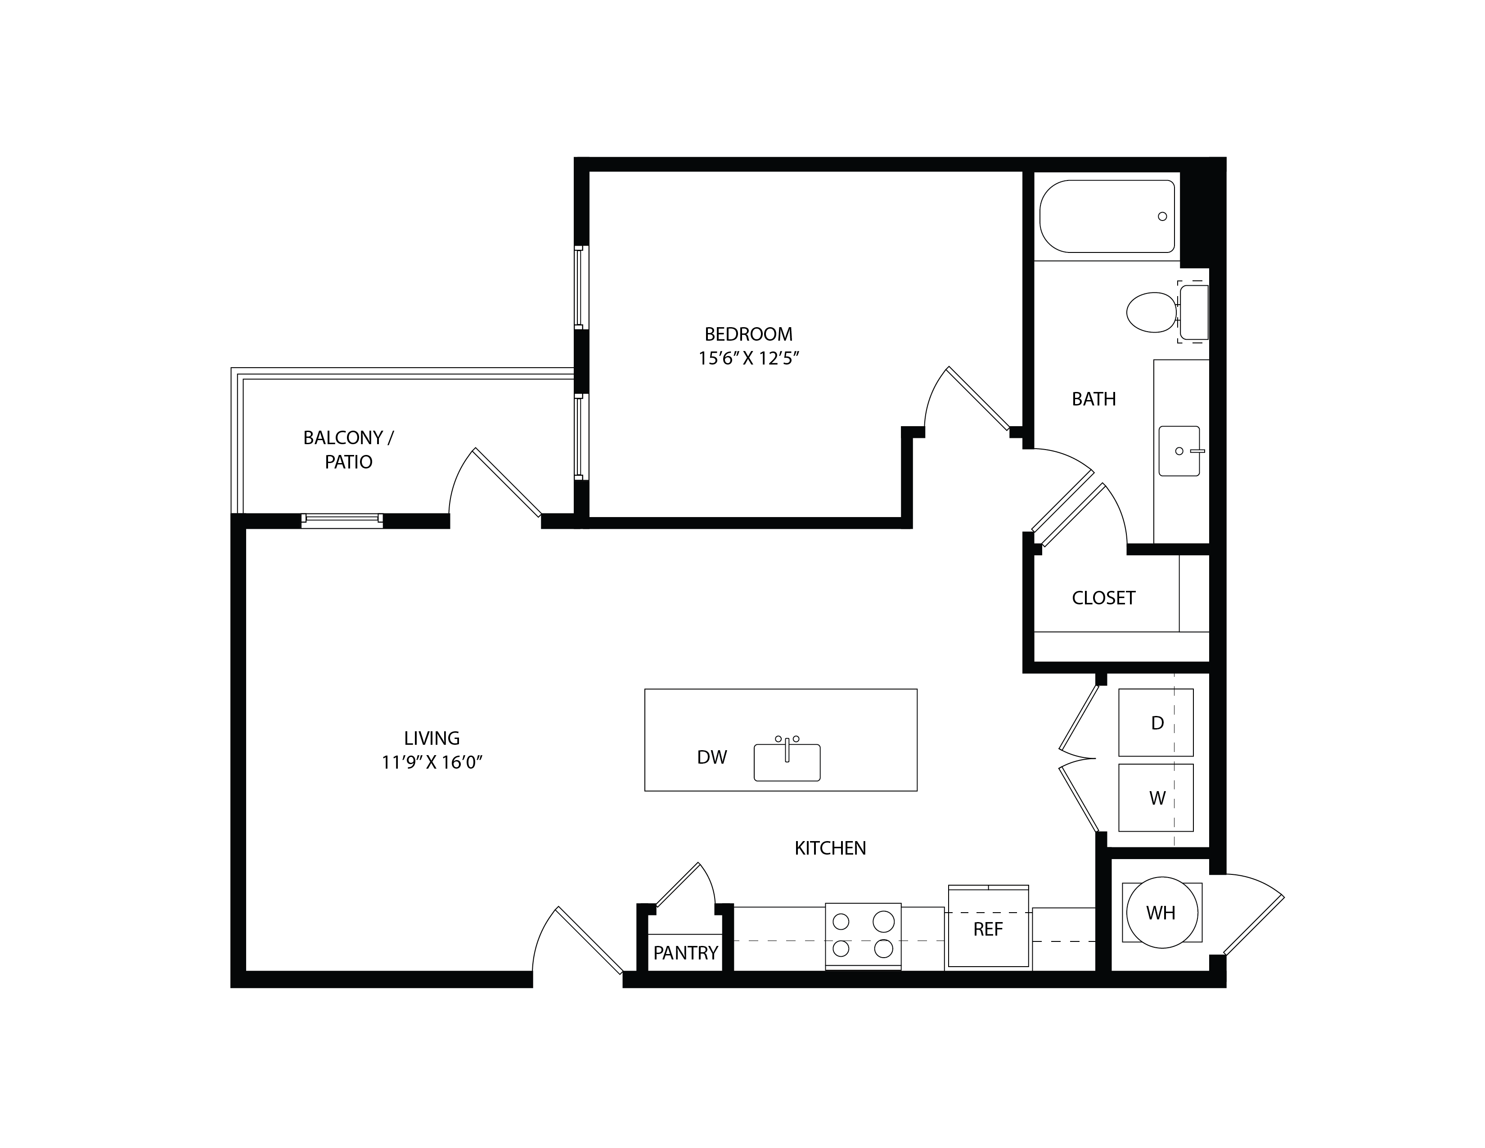
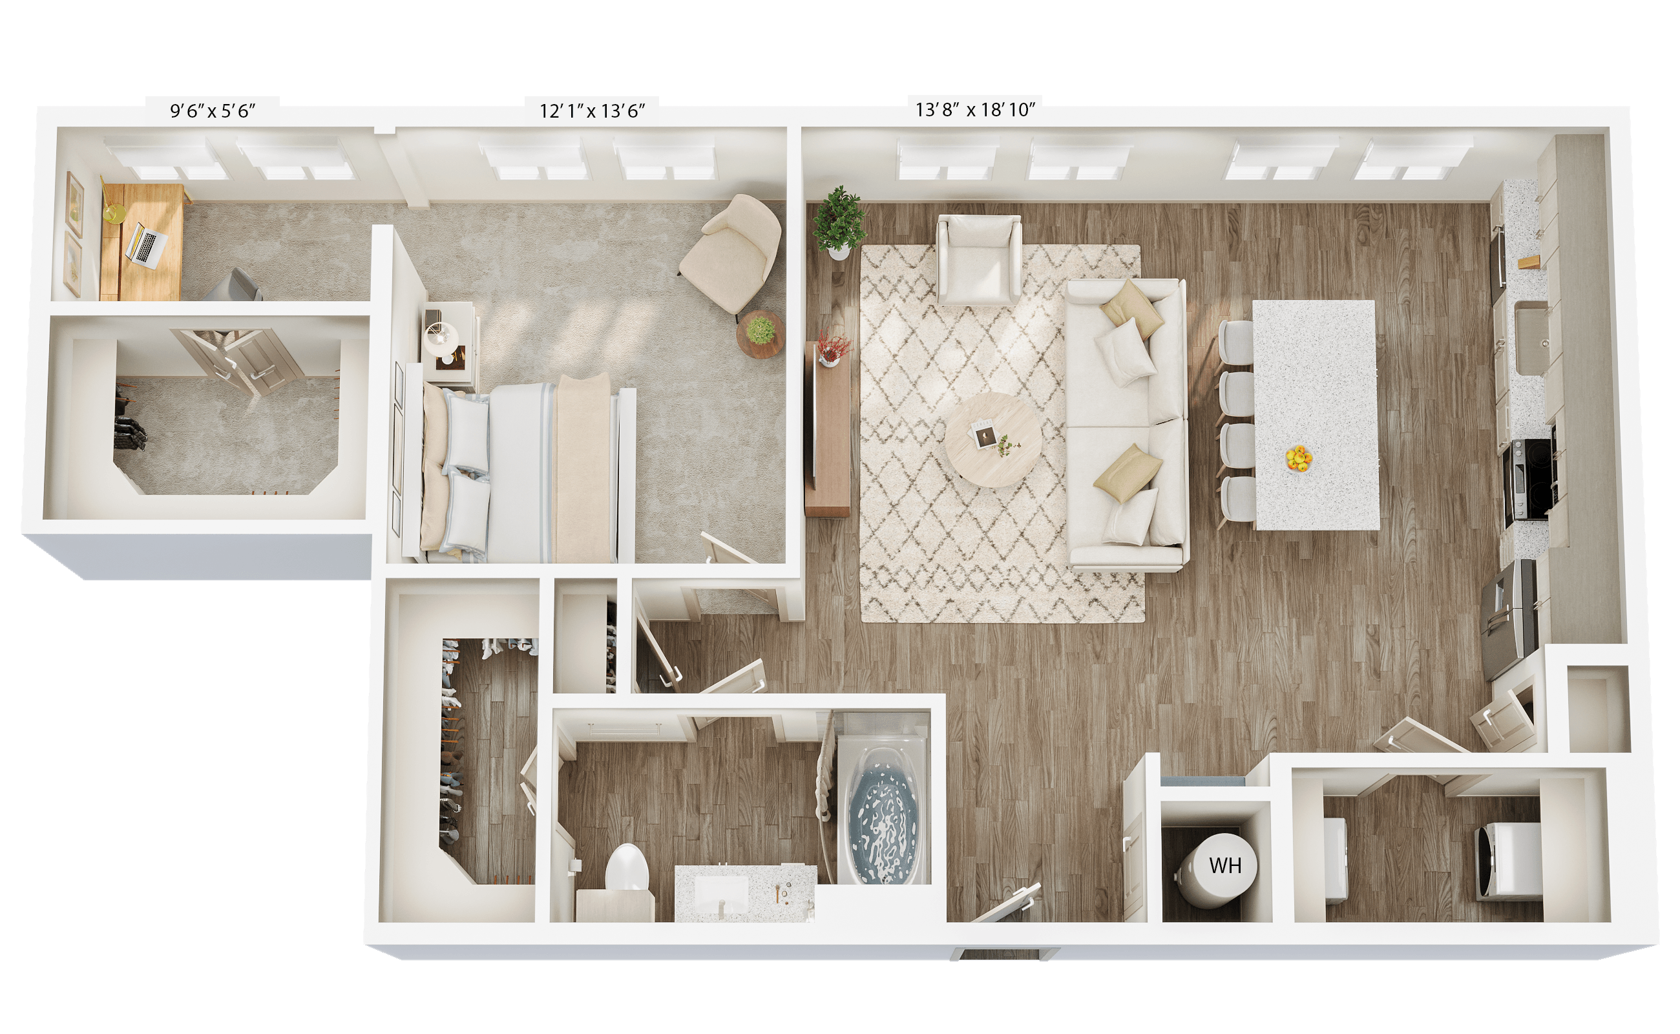
A1.2

  • 1 Bed
  • 1 Bath
  • 842 Sq. Ft.
Starting From
$1,505 /month
Only 2 Left
View Floor Plan

A3

  • 1 Bed
  • 1 Bath
  • 852 Sq. Ft.
Starting From
$1,455 /month
Move In Dec 7th, 2026
View Floor Plan

A3.1

  • 1 Bed
  • 1 Bath
  • 867 Sq. Ft.
Starting From
$1,495 /month
Move In Dec 7th, 2026
View Floor Plan

A4

  • 1 Bed
  • 1 Bath
  • 900 Sq. Ft.
Starting From
$1,510 /month
Move In Dec 7th, 2026
View Floor Plan

A4.1

  • 1 Bed
  • 1 Bath
  • 957 Sq. Ft.
Starting From
$1,600 /month
Move In Dec 7th, 2026
View Floor Plan

A6

  • 1 Bed
  • 1 Bath
  • 1,008 Sq. Ft.
Starting From
$1,685 /month
Only 2 Left
View Floor Plan

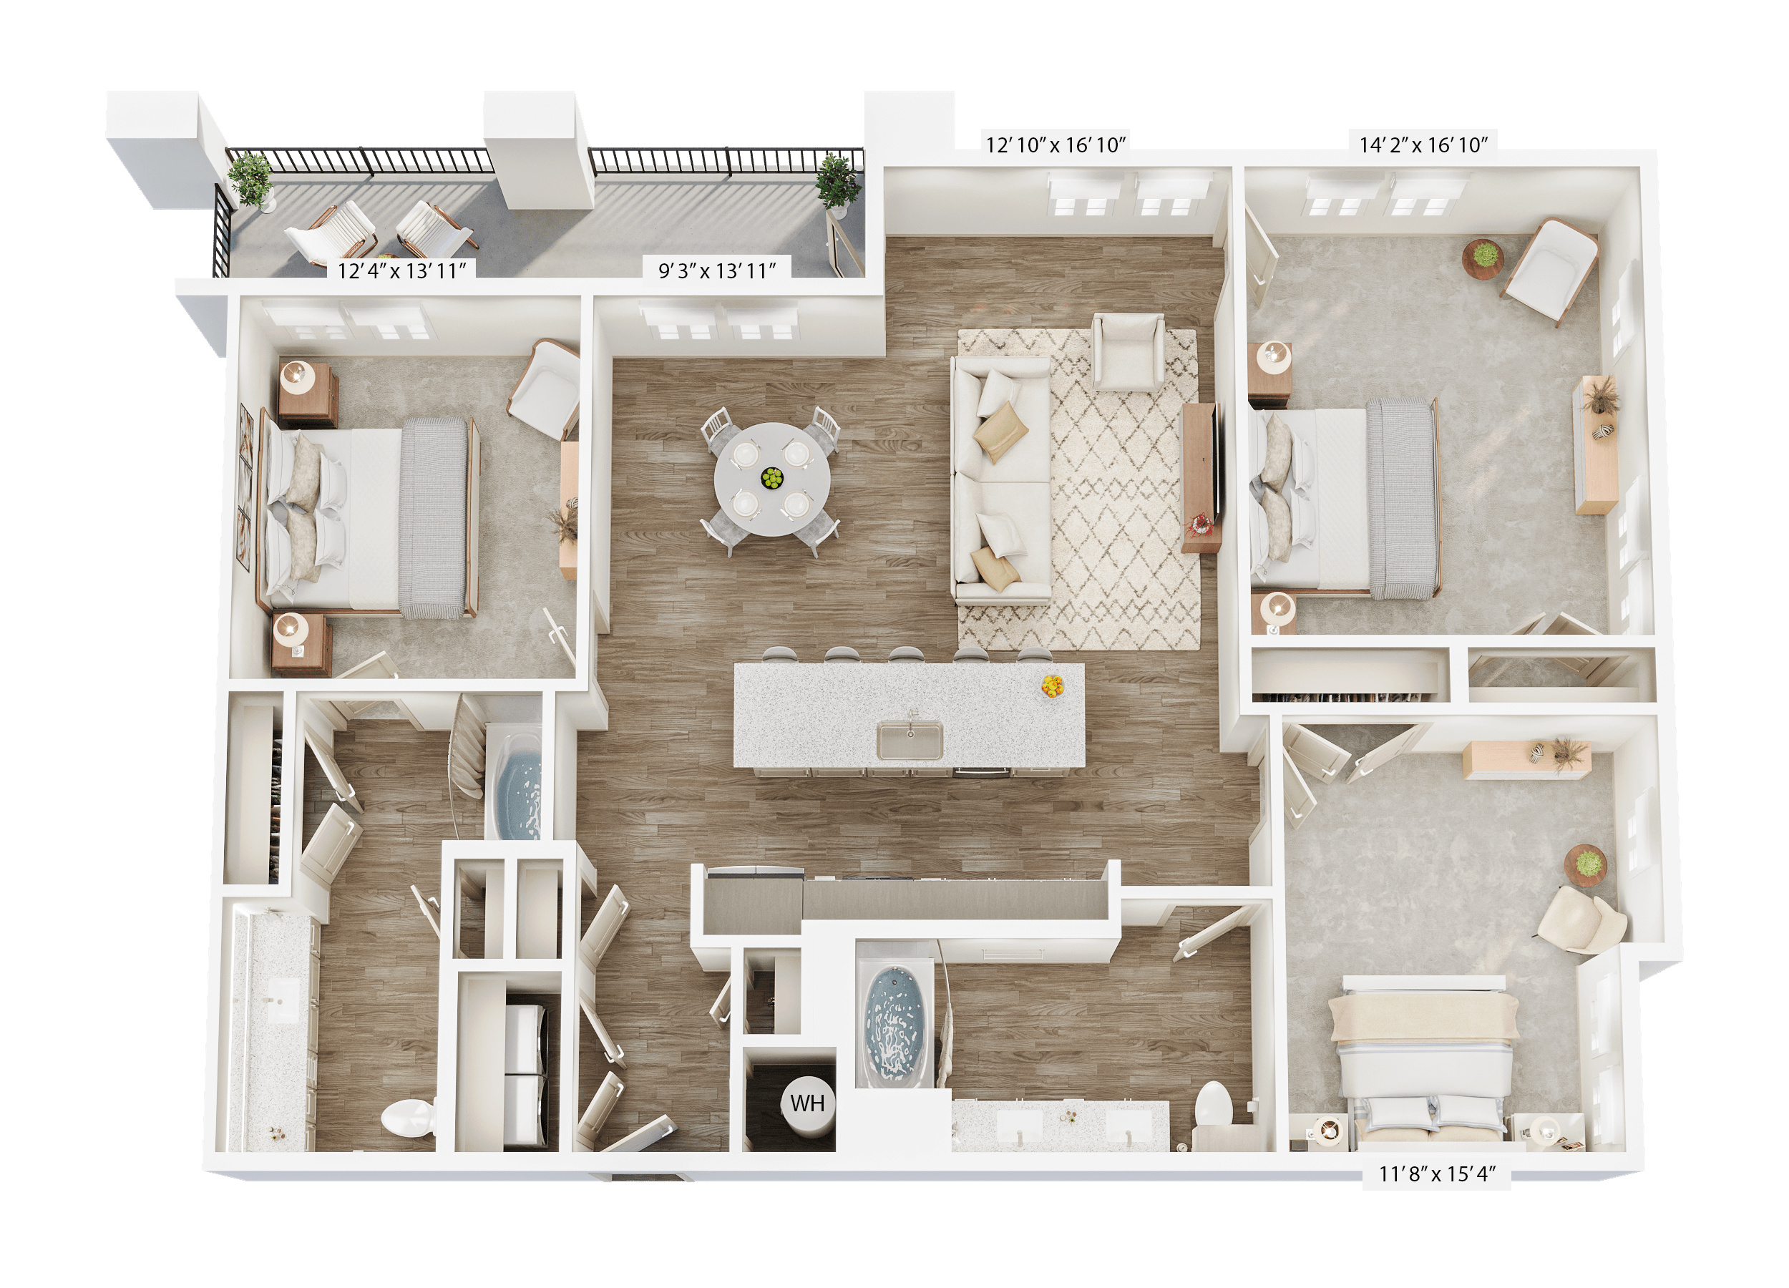
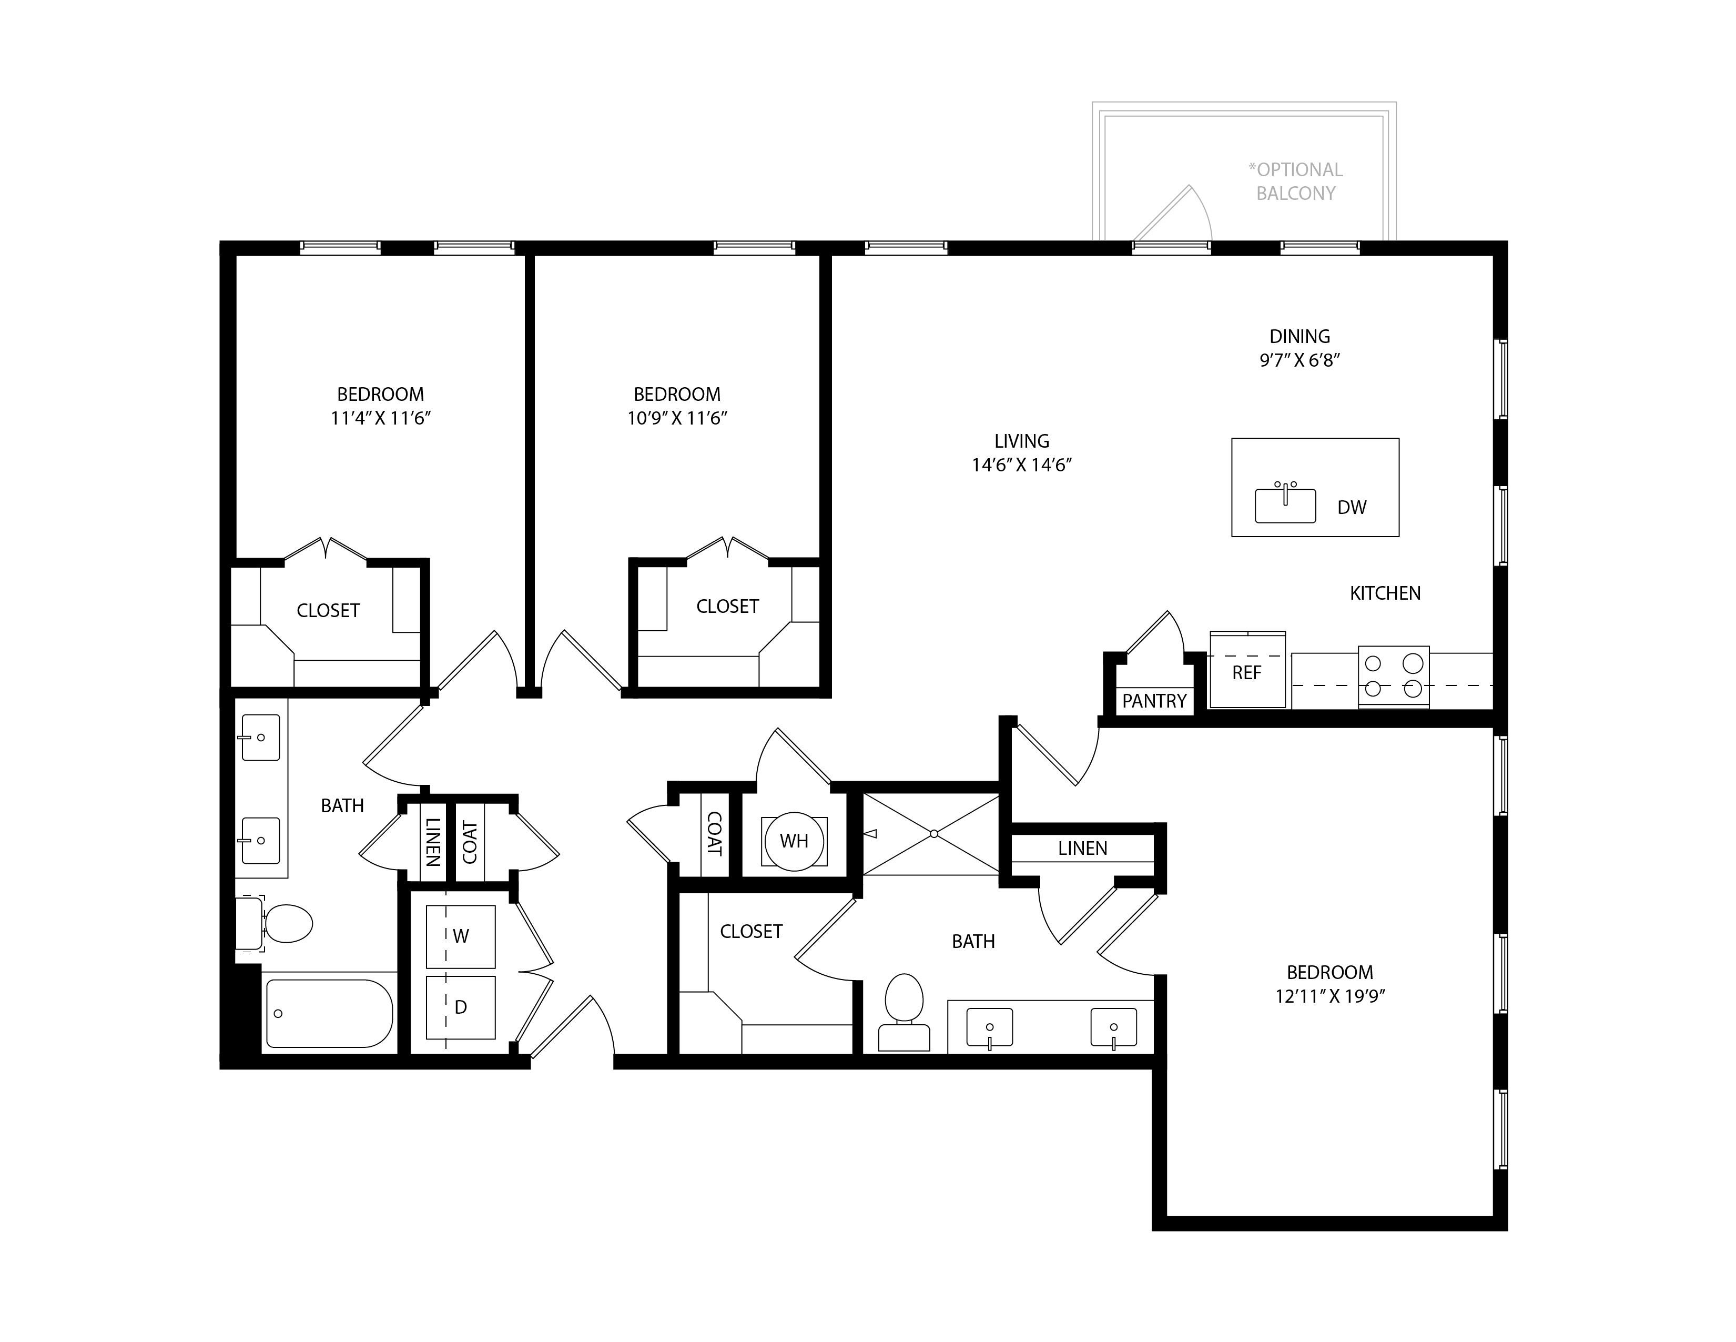
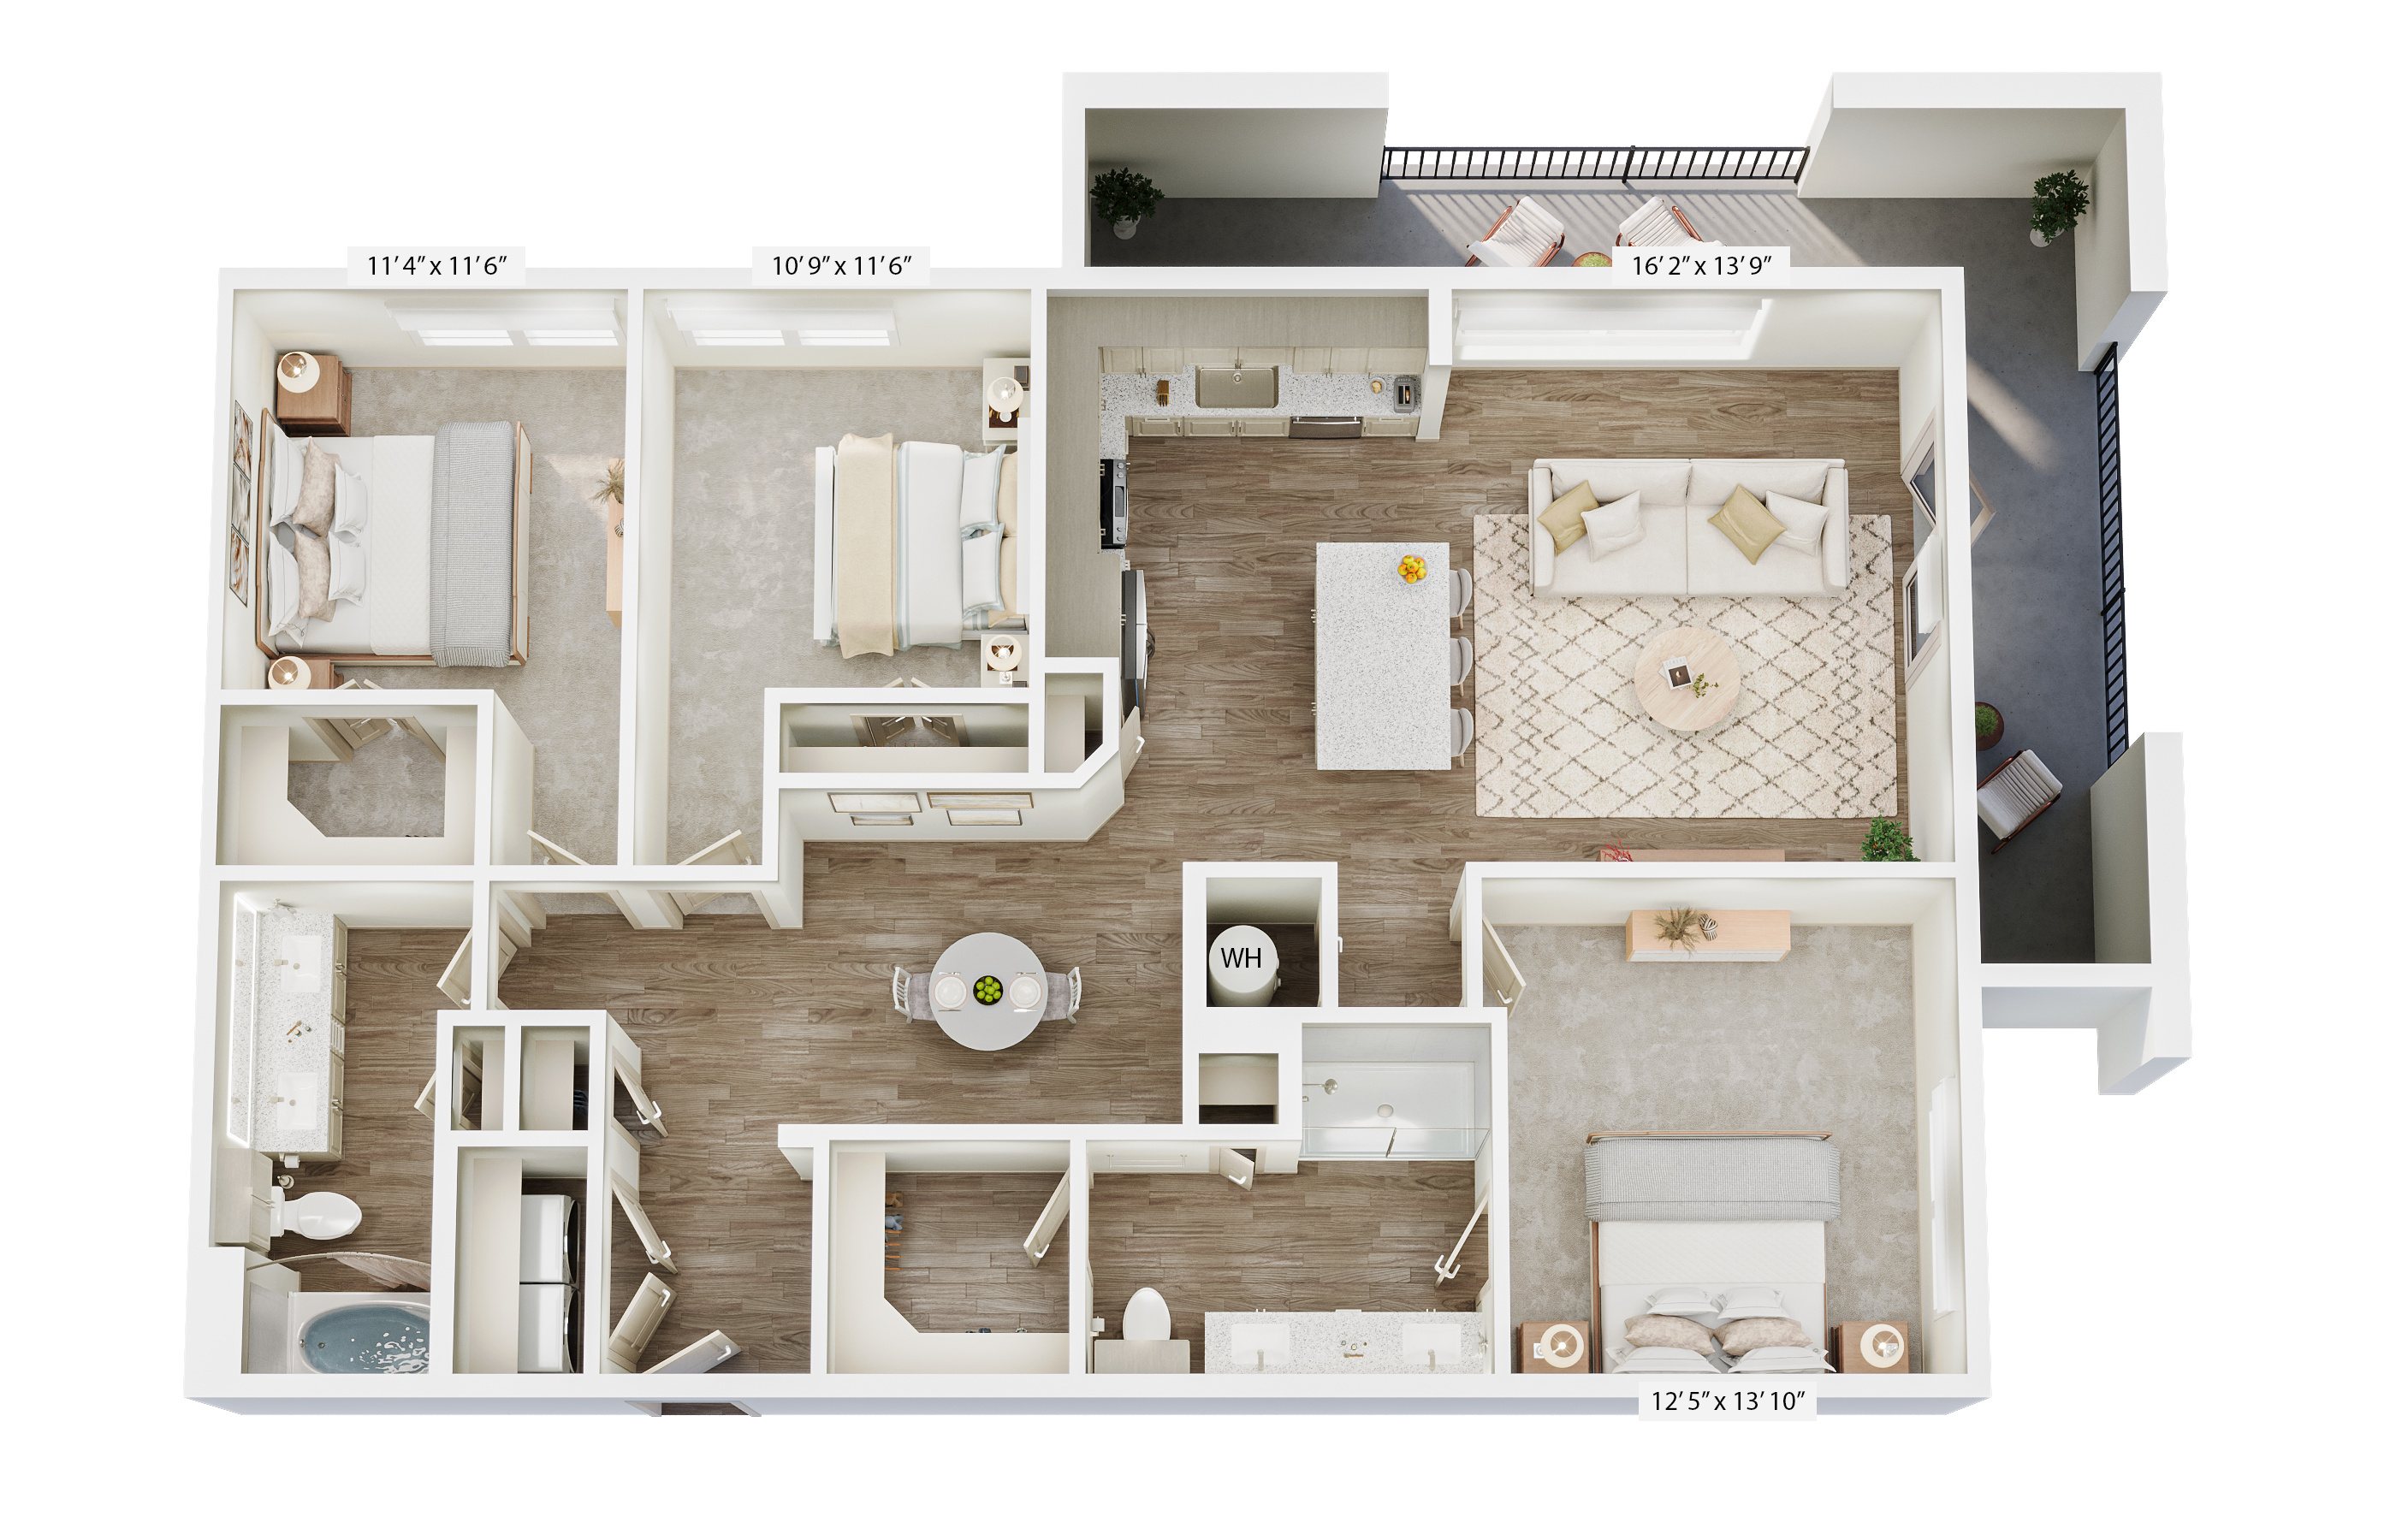
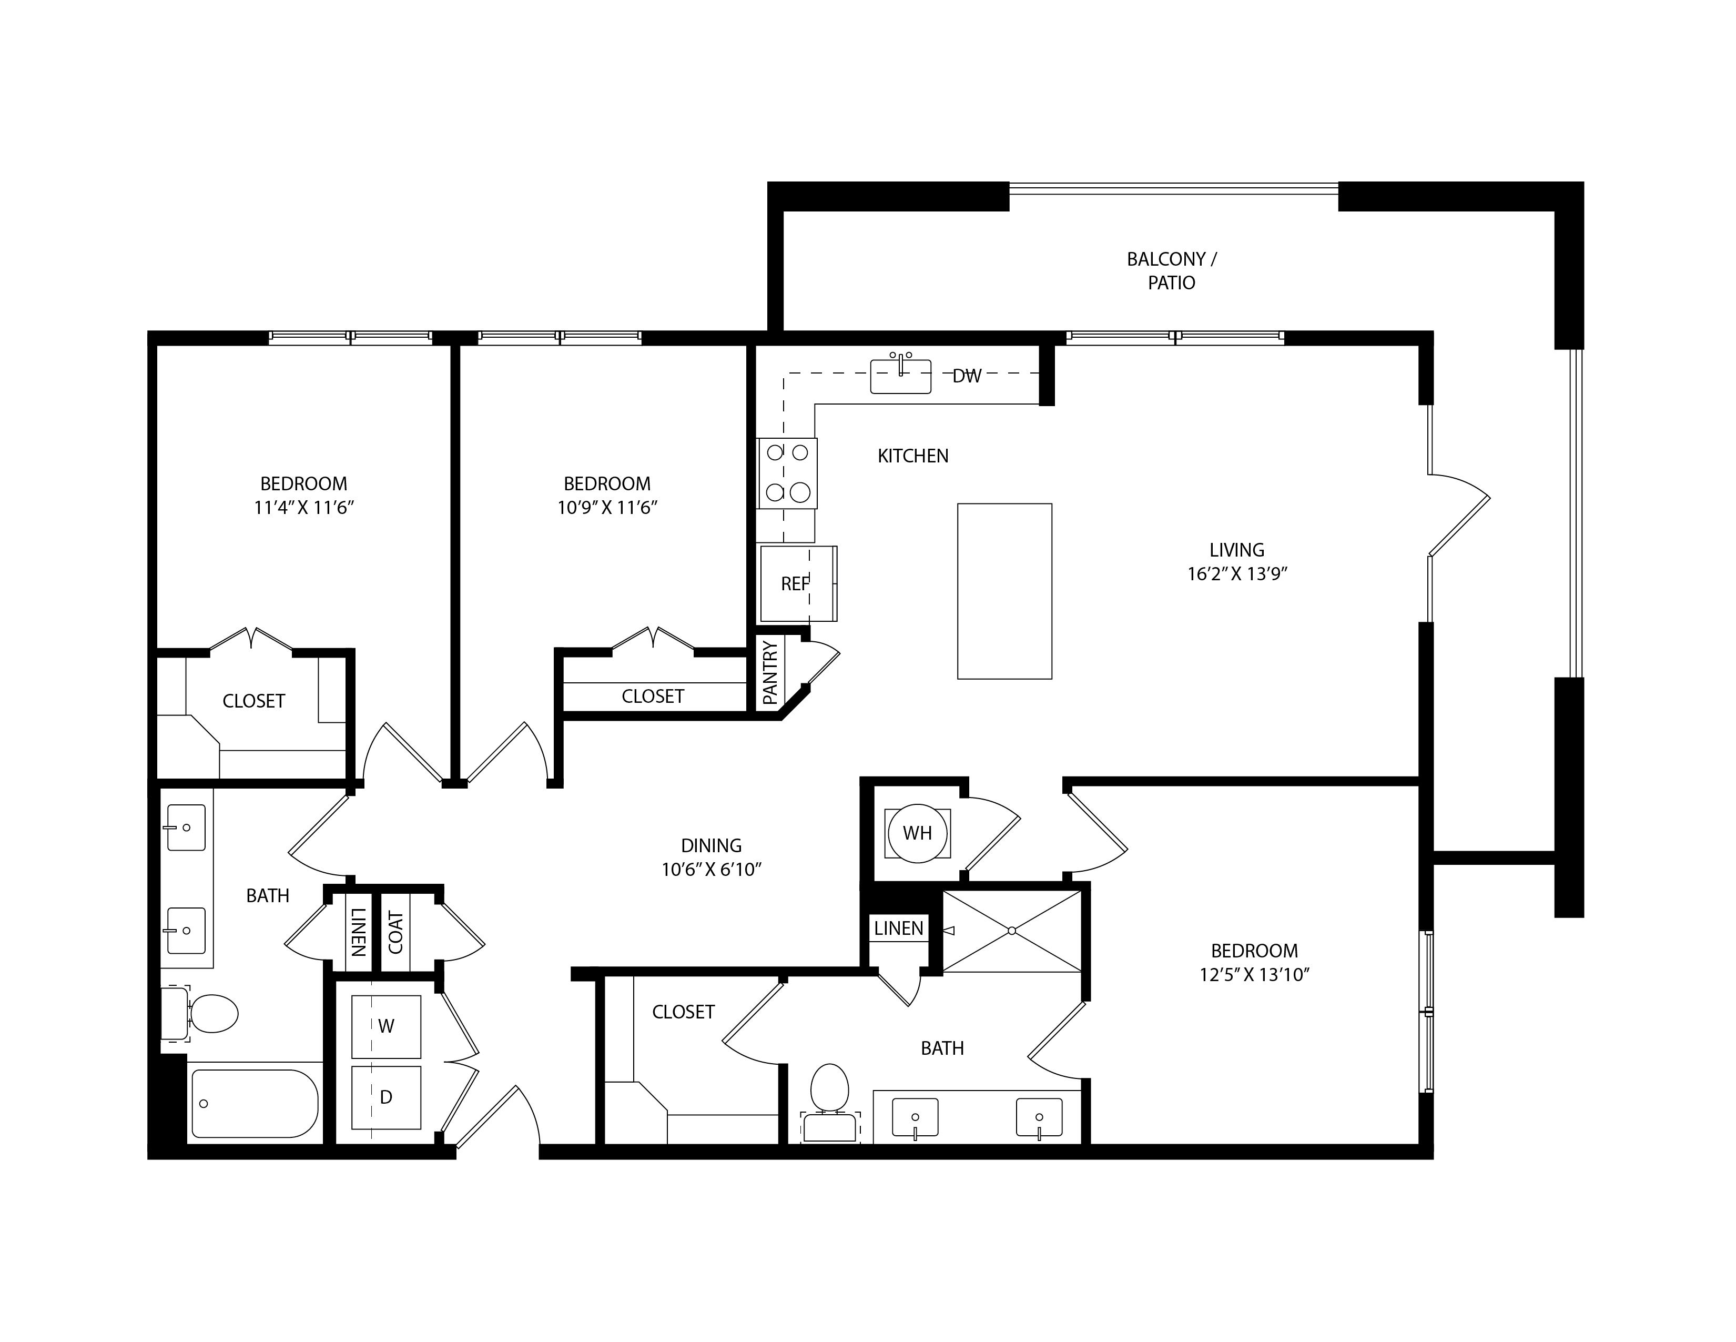
C2.2

  • 3 Beds
  • 2 Baths
  • 1,548 Sq. Ft.
Starting From
$2,528 /month
Only 2 Left
View Floor Plan

E1

  • 1 Bed
  • 1 Bath
  • 642 Sq. Ft.
Call For Details
Waitlist
Join Waitlist

E1.1

  • 1 Bed
  • 1 Bath
  • 671 Sq. Ft.
Starting From
$1,487 /month
Only 1 Left
View Floor Plan

E1.2

  • 1 Bed
  • 1 Bath
  • 677 Sq. Ft.
Call For Details
Waitlist
Join Waitlist

A1.1

  • 1 Bed
  • 1 Bath
  • 782 Sq. Ft.
Call For Details
Waitlist
Join Waitlist

A1.3

  • 1 Bed
  • 1 Bath
  • 934 Sq. Ft.
Call For Details
Waitlist
Join Waitlist

A2

  • 1 Bed
  • 1 Bath
  • 808 Sq. Ft.
Call For Details
Waitlist
Join Waitlist

A2.1

  • 1 Bed
  • 1 Bath
  • 926 Sq. Ft.
Call For Details
Waitlist
Join Waitlist

A3.2

  • 1 Bed
  • 1 Bath
  • 992 Sq. Ft.
Call For Details
Waitlist
Join Waitlist

A3.3

  • 1 Bed
  • 1 Bath
  • 1,026 Sq. Ft.
Call For Details
Waitlist
Join Waitlist

A3.4

  • 1 Bed
  • 1 Bath
  • 1,096 Sq. Ft.
Call For Details
Waitlist
Join Waitlist

A5

  • 1 Bed
  • 1 Bath
  • 882 Sq. Ft.
Call For Details
Waitlist
Join Waitlist

A5.1

  • 1 Bed
  • 1 Bath
  • 955 Sq. Ft.
Starting From
$1,605 /month
Only 3 Left
View Floor Plan

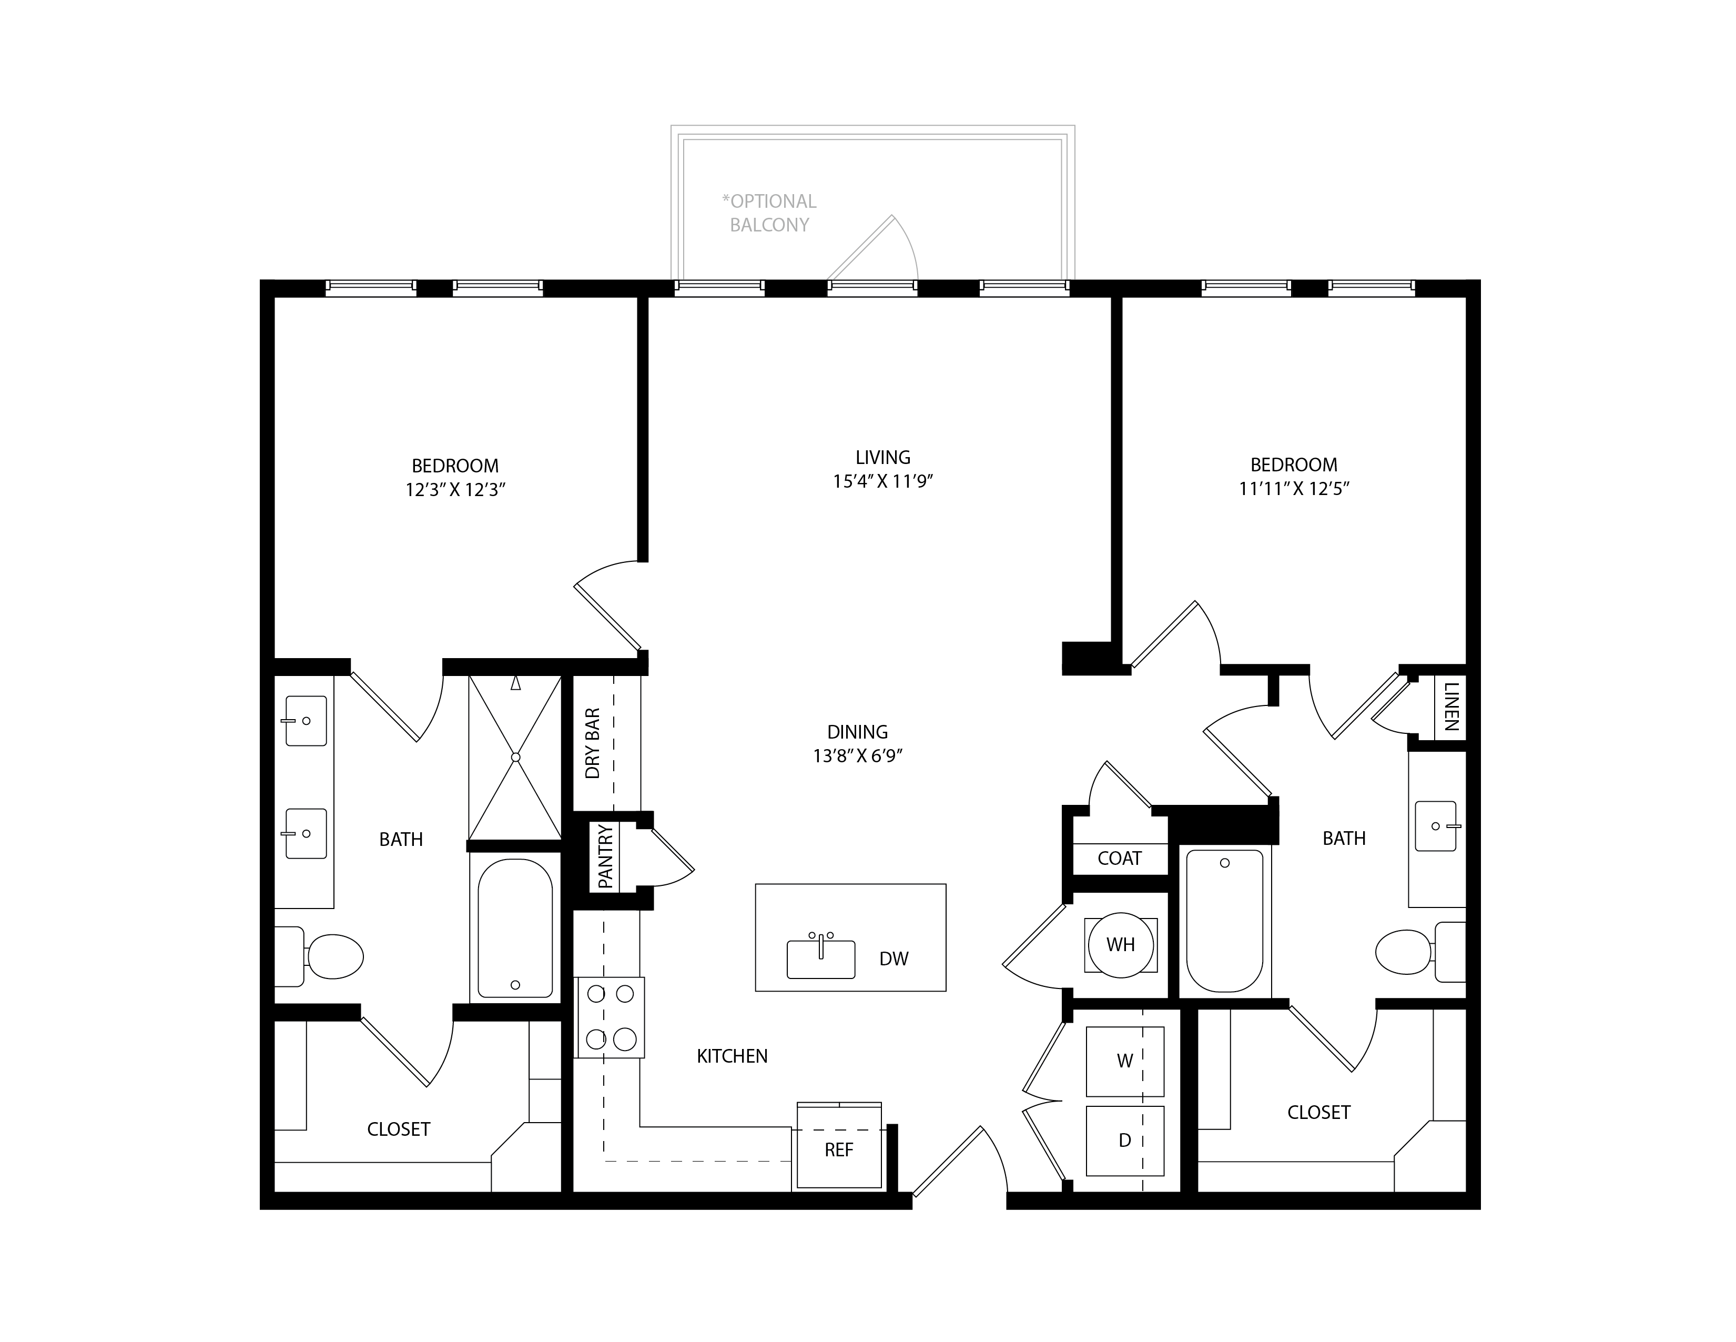
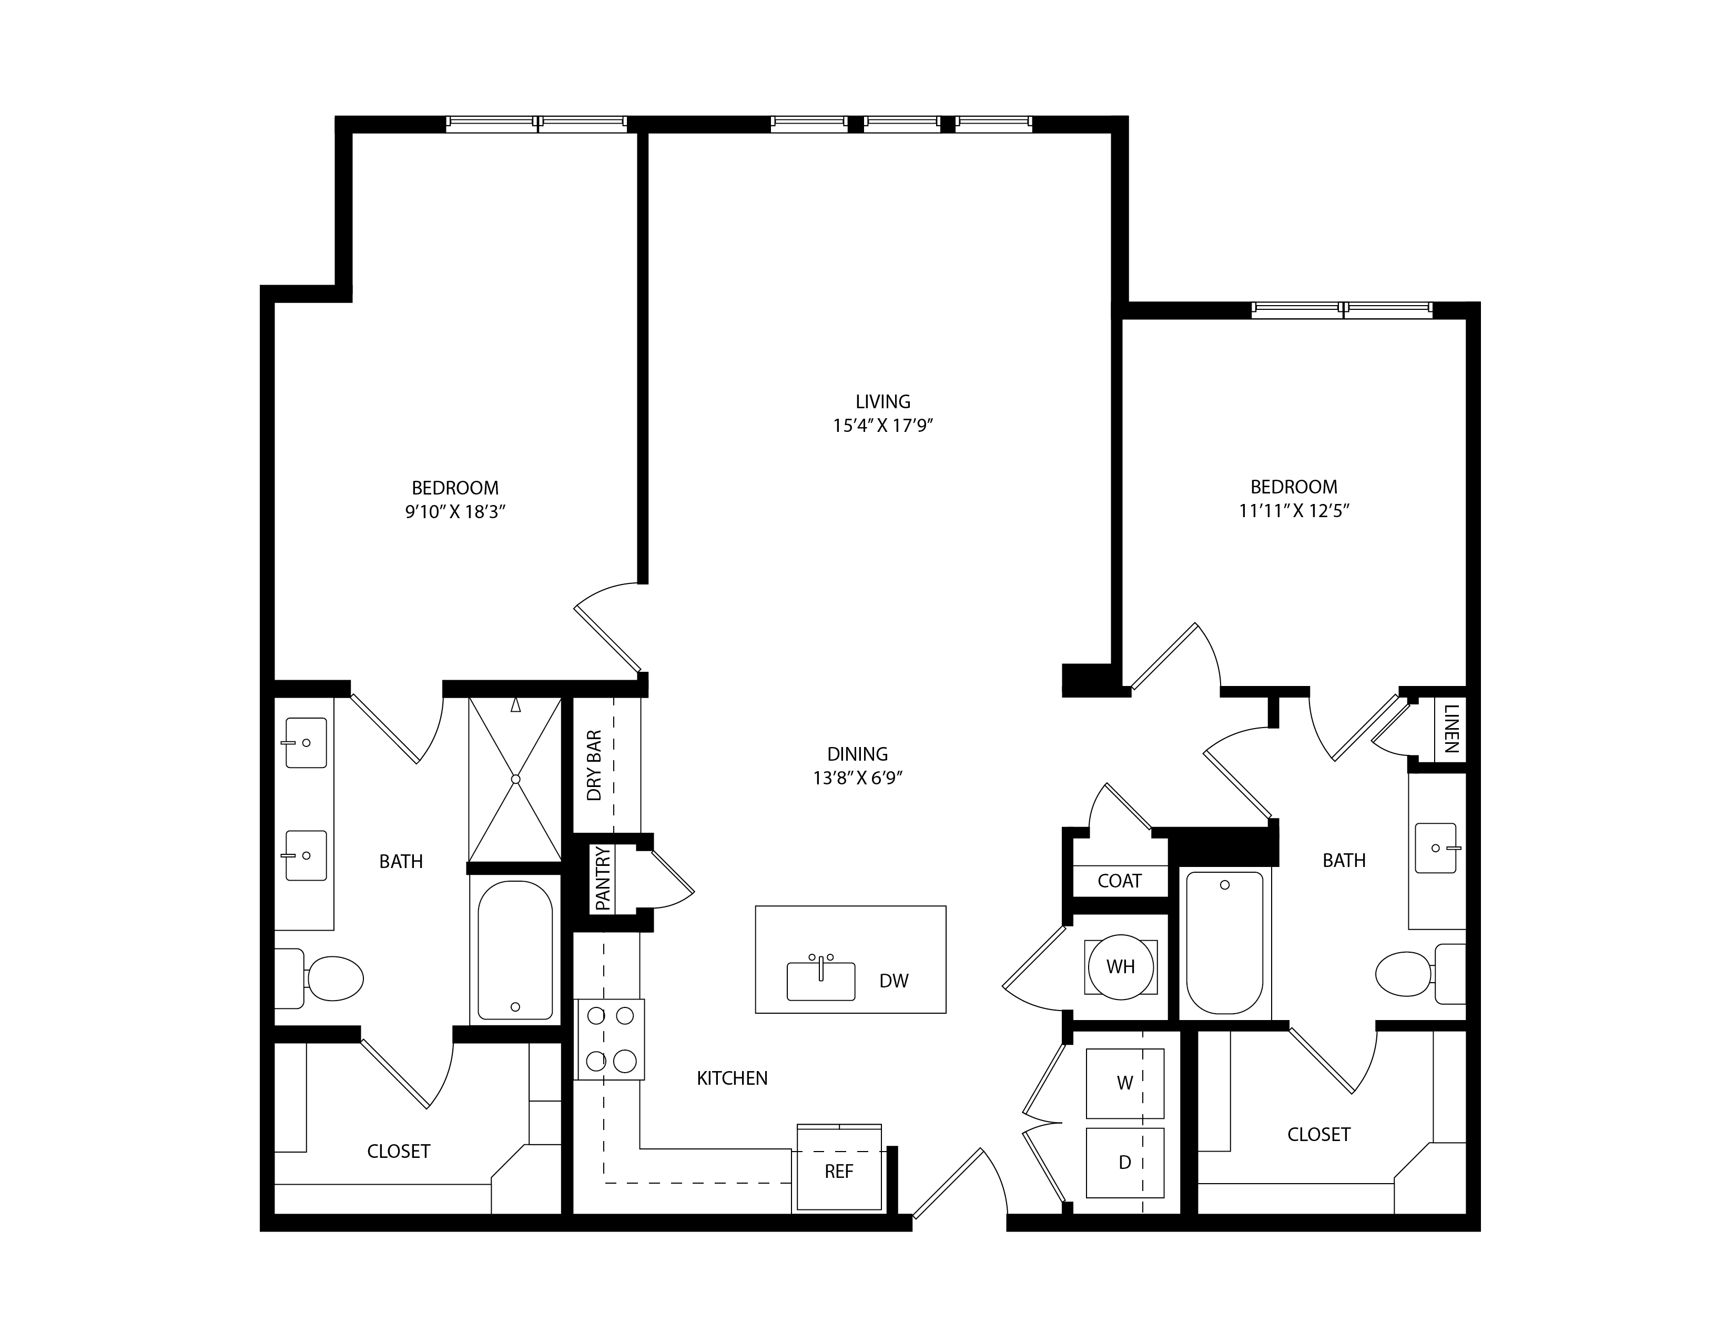
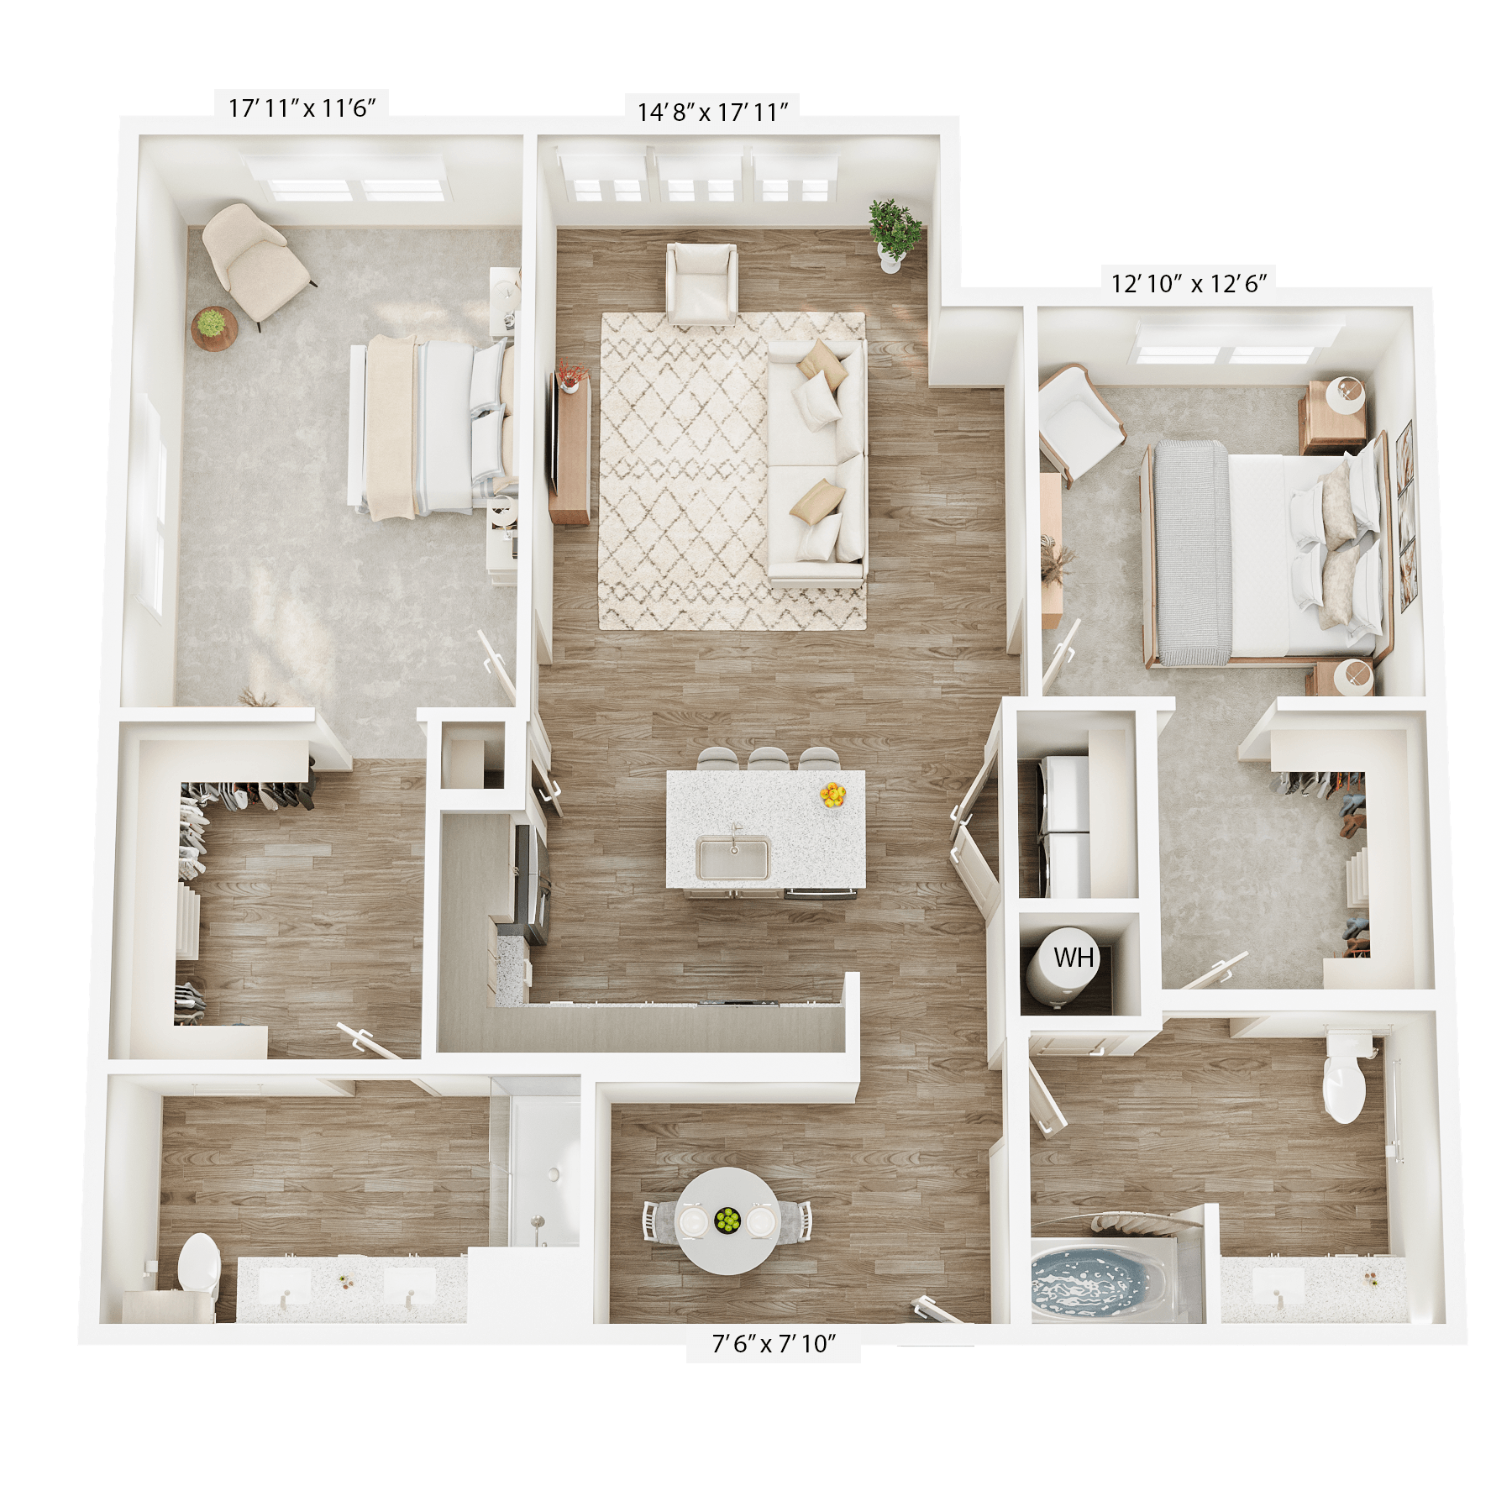
B1

  • 2 Beds
  • 2 Baths
  • 1,148 Sq. Ft.
Starting From
$1,955 /month
Only 3 Left
View Floor Plan

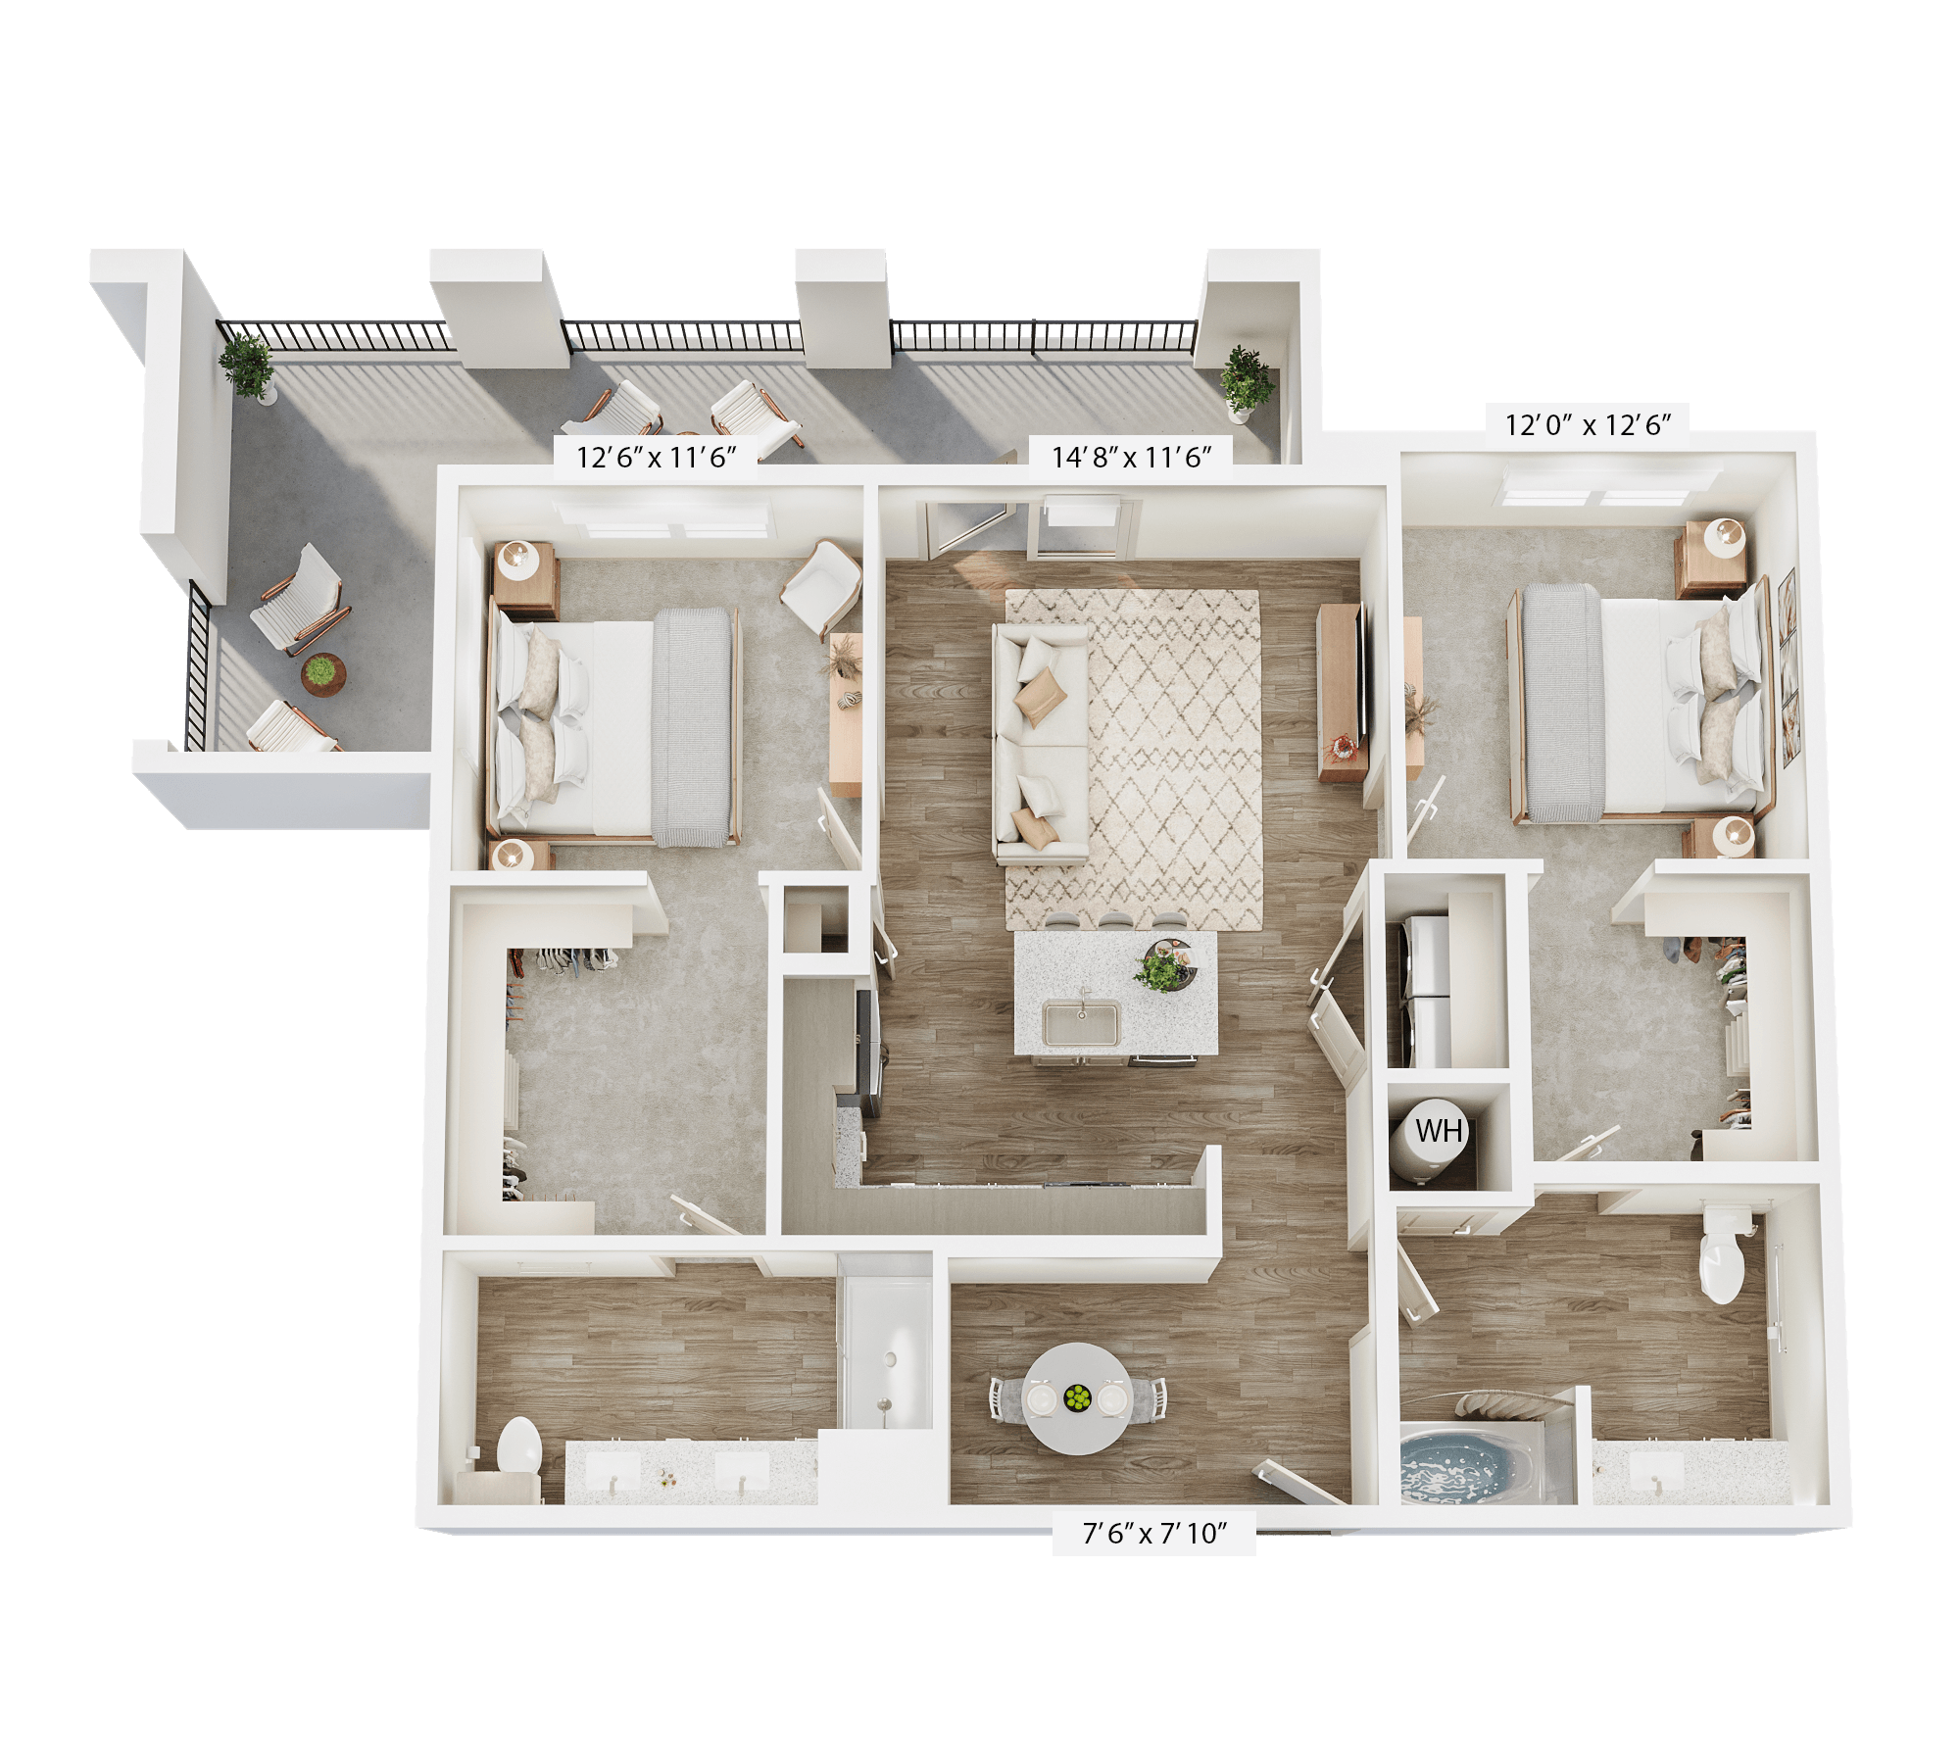
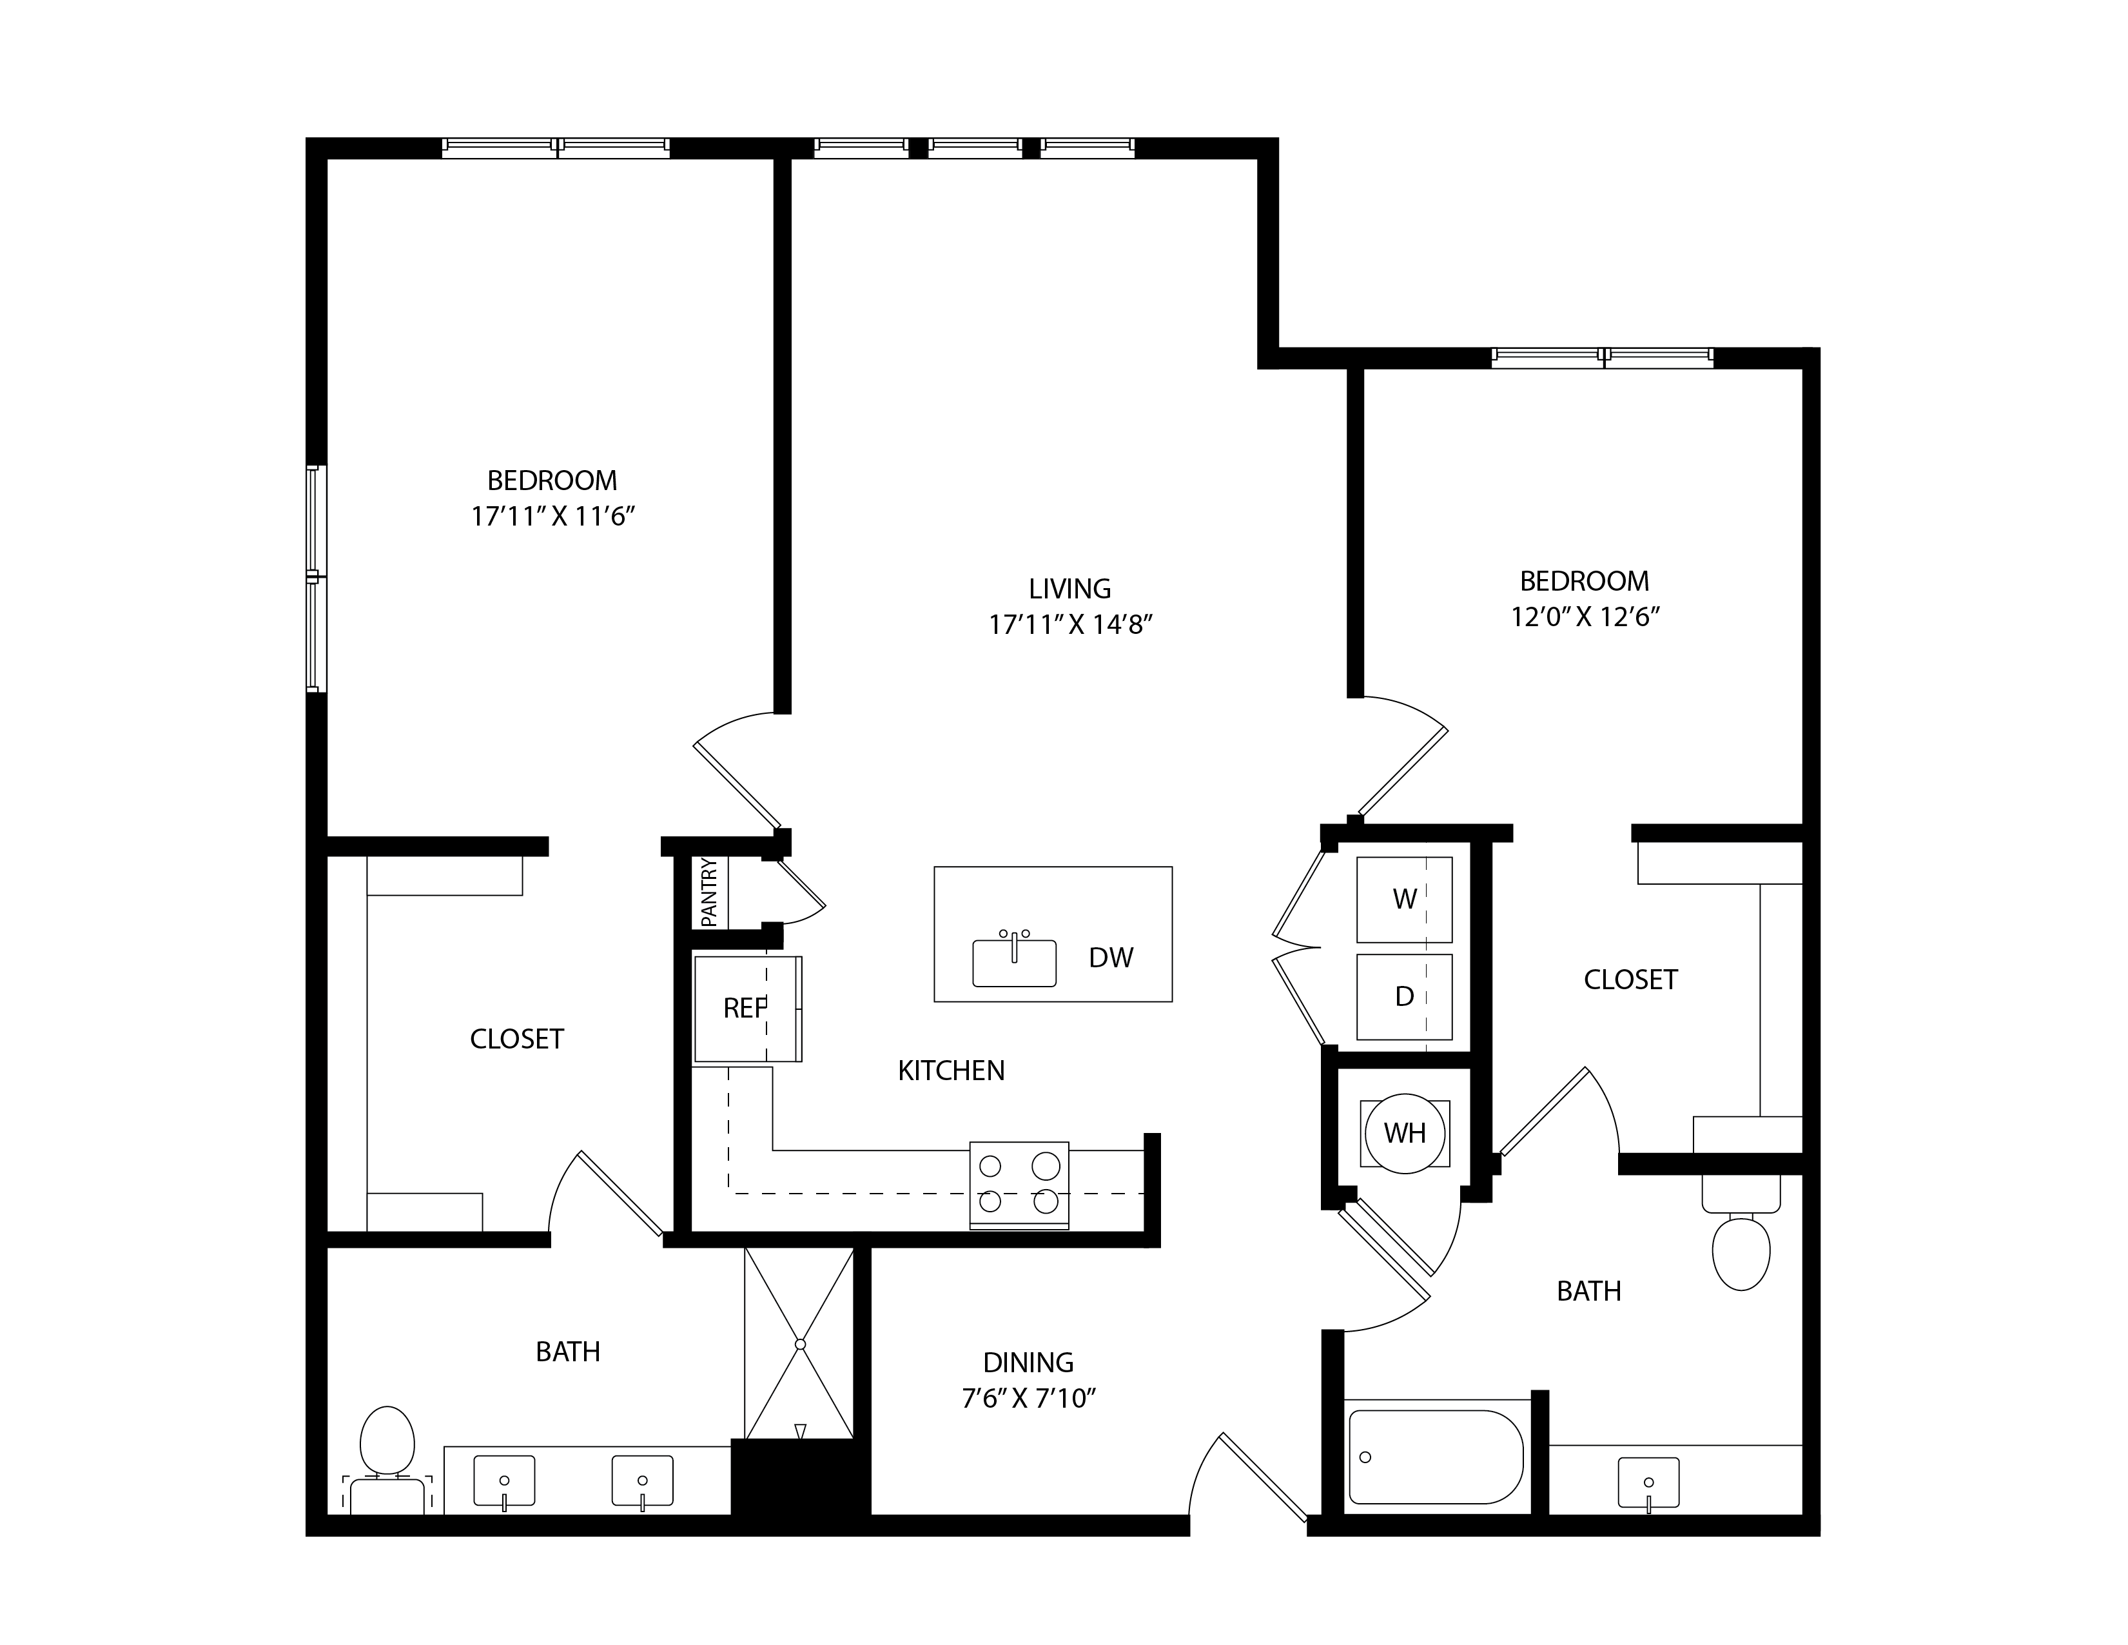
B2

  • 2 Beds
  • 2 Baths
  • 1,153 Sq. Ft.
Call For Details
Waitlist
Join Waitlist

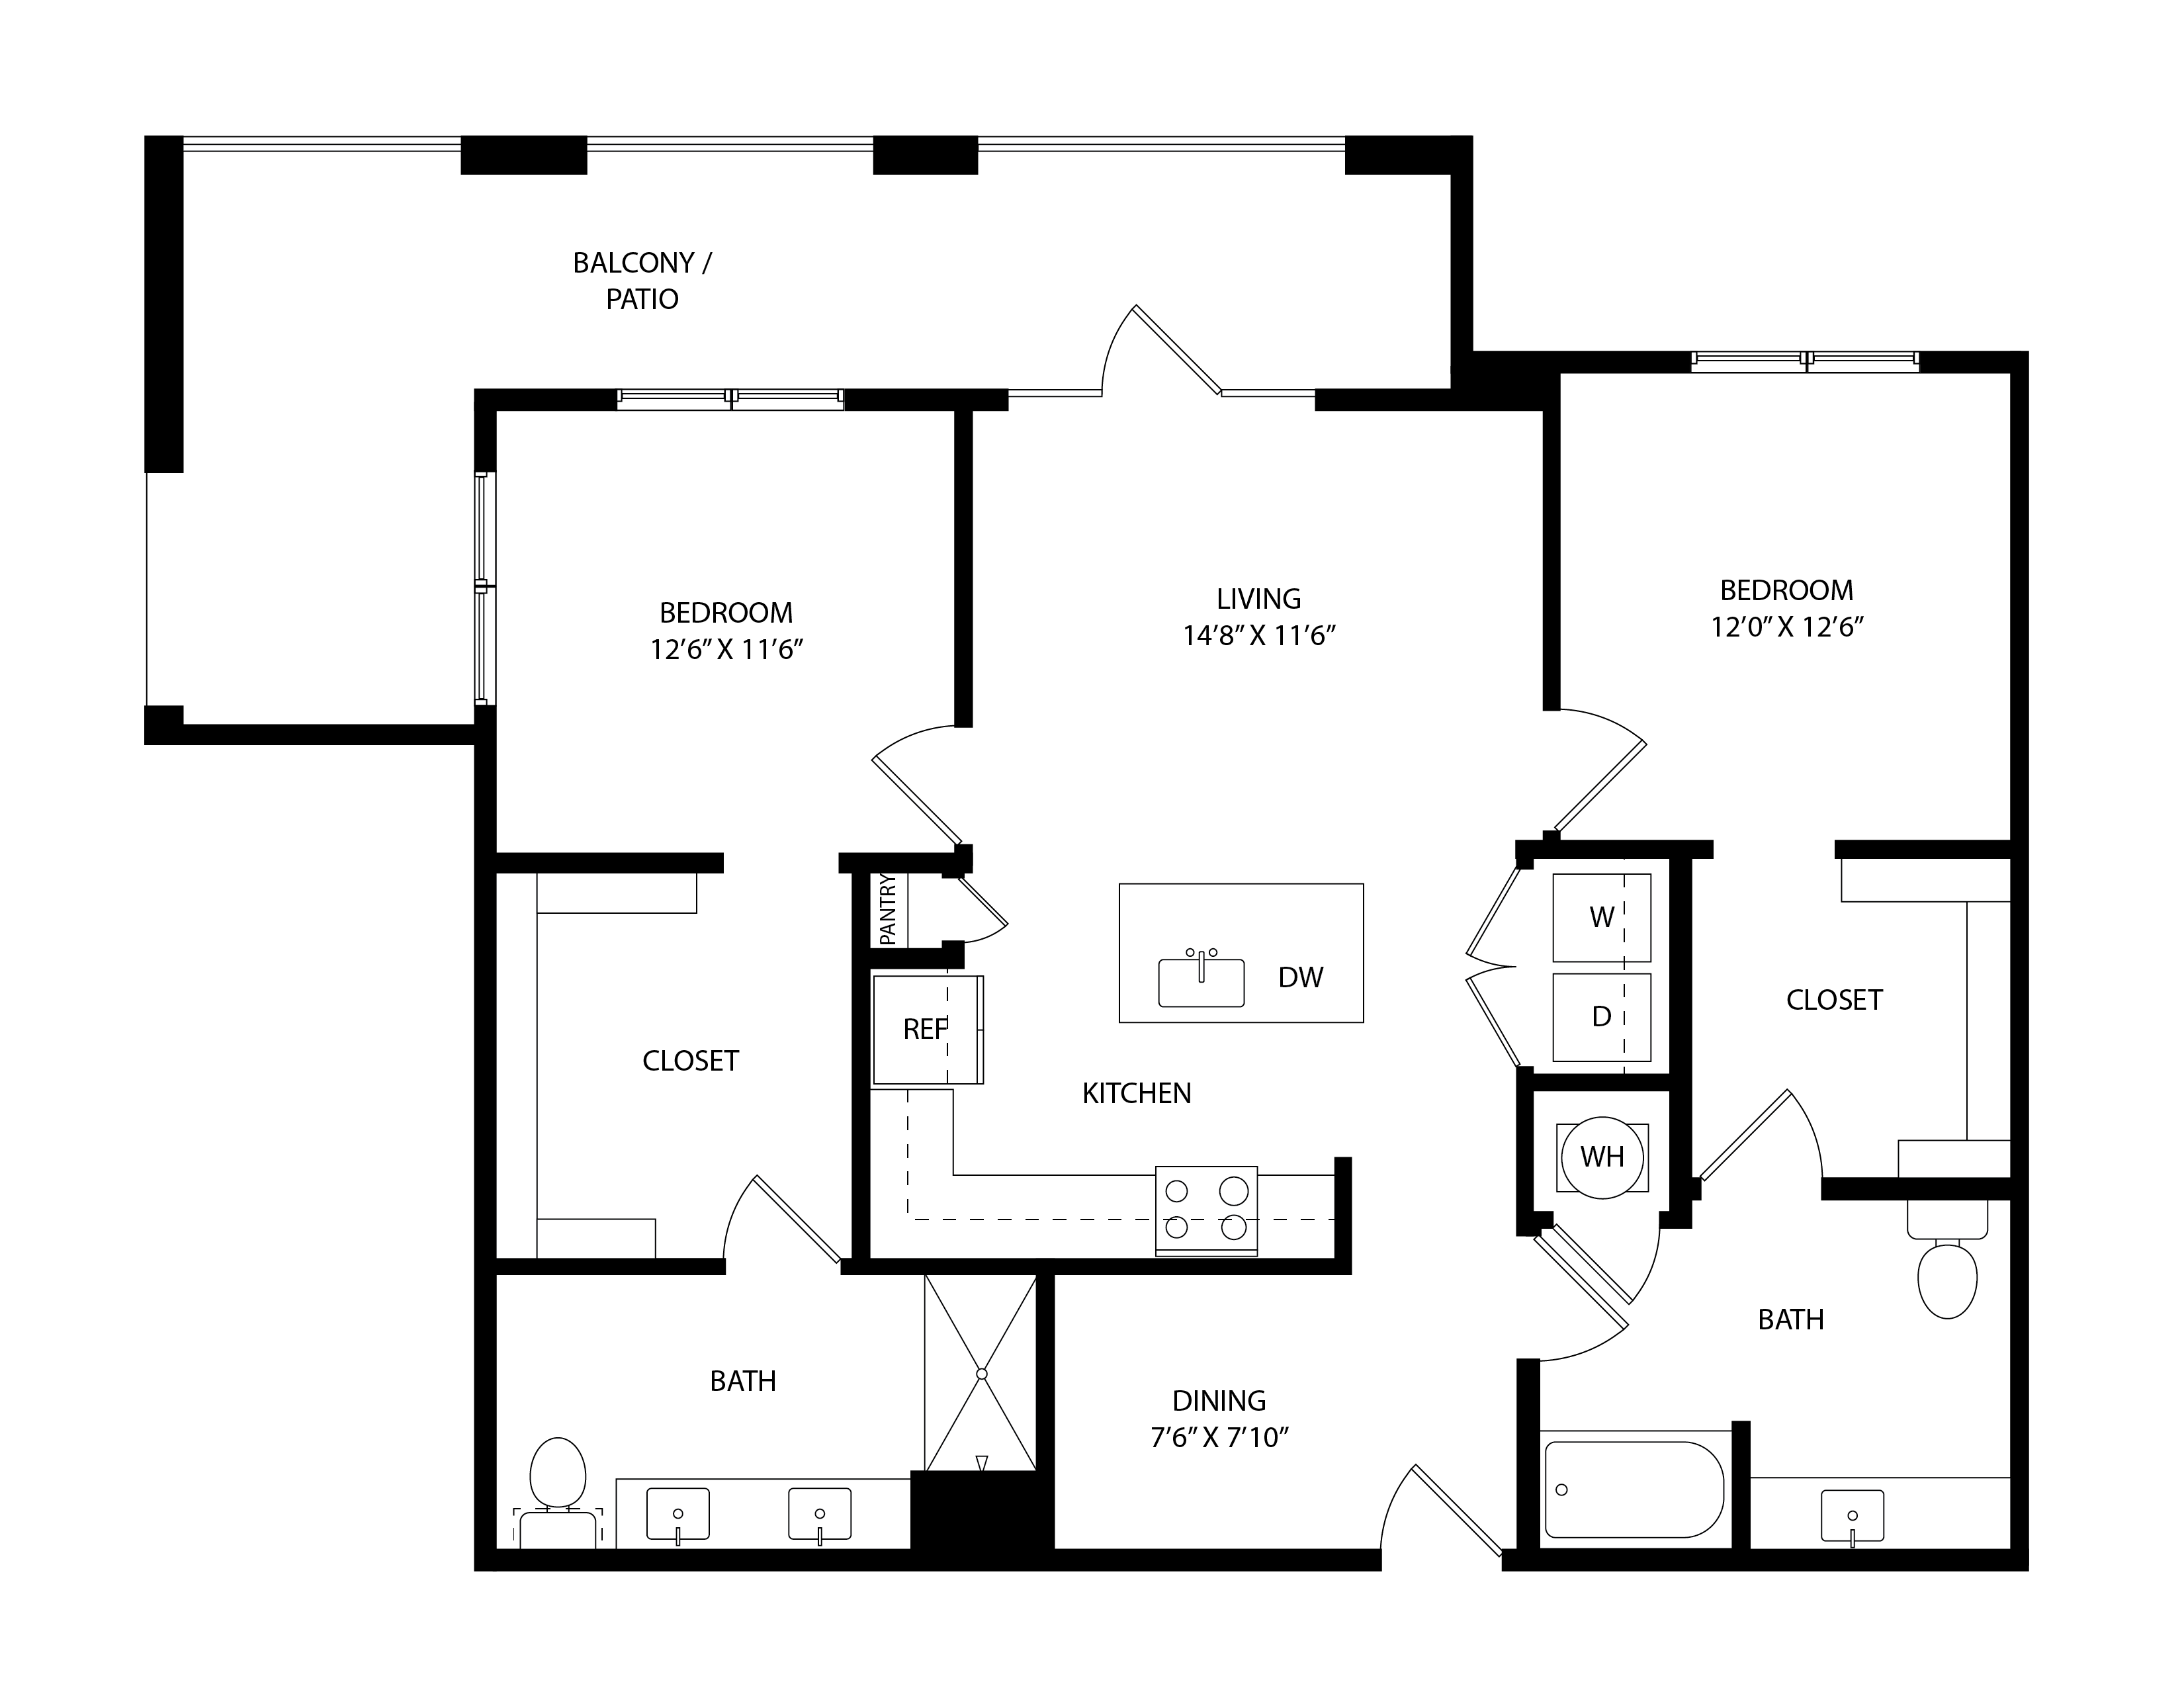
B2.1

  • 2 Beds
  • 2 Baths
  • 1,246 Sq. Ft.
Call For Details
Waitlist
Join Waitlist

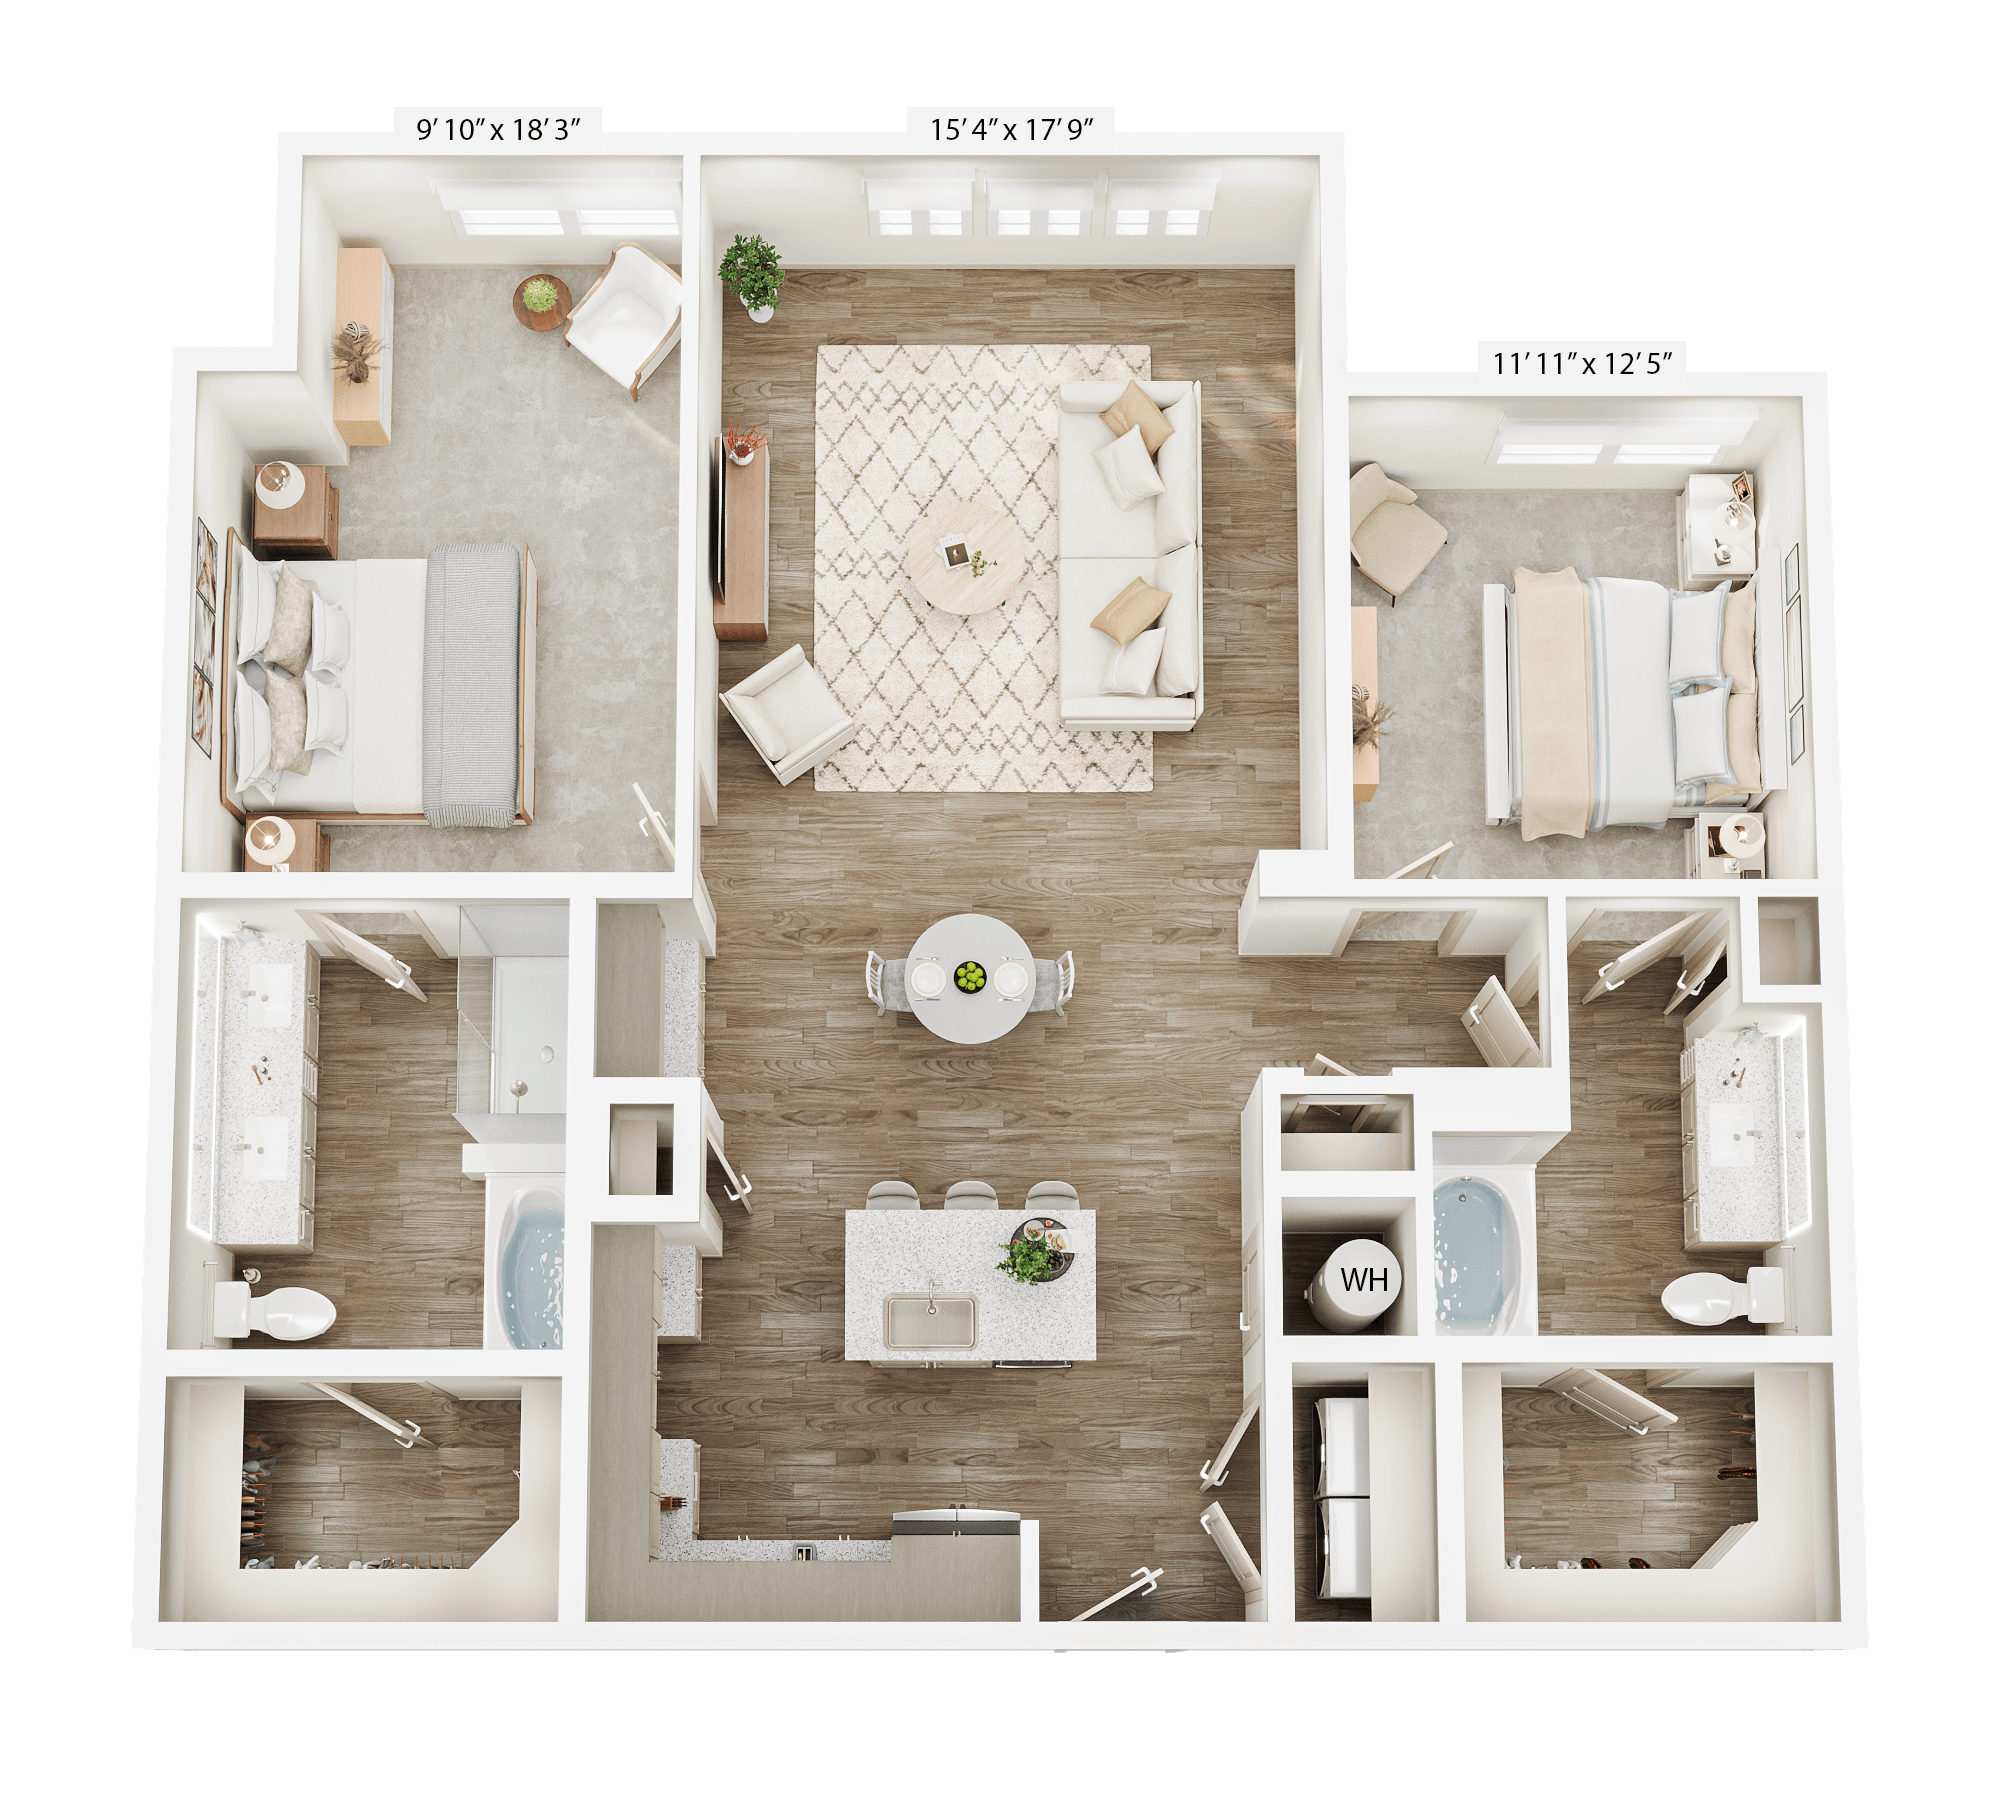
B3

  • 2 Beds
  • 2 Baths
  • 1,181 Sq. Ft.
Call For Details
Waitlist
Join Waitlist

B3.1

  • 2 Beds
  • 2 Baths
  • 1,199 Sq. Ft.
Call For Details
Waitlist
Join Waitlist

B3.2

  • 2 Beds
  • 2 Baths
  • 1,340 Sq. Ft.
Call For Details
Waitlist
Join Waitlist

B3.3

  • 2 Beds
  • 2 Baths
  • 1,363 Sq. Ft.
Call For Details
Waitlist
Join Waitlist

C1

  • 3 Beds
  • 2 Baths
  • 1,403 Sq. Ft.
Call For Details
Waitlist
Join Waitlist

C2

  • 3 Beds
  • 2 Baths
  • 1,435 Sq. Ft.
Starting From
$2,348 /month
Only 3 Left
View Floor Plan

C2.1

  • 3 Beds
  • 2 Baths
  • 1,490 Sq. Ft.
Call For Details
Waitlist
Join Waitlist

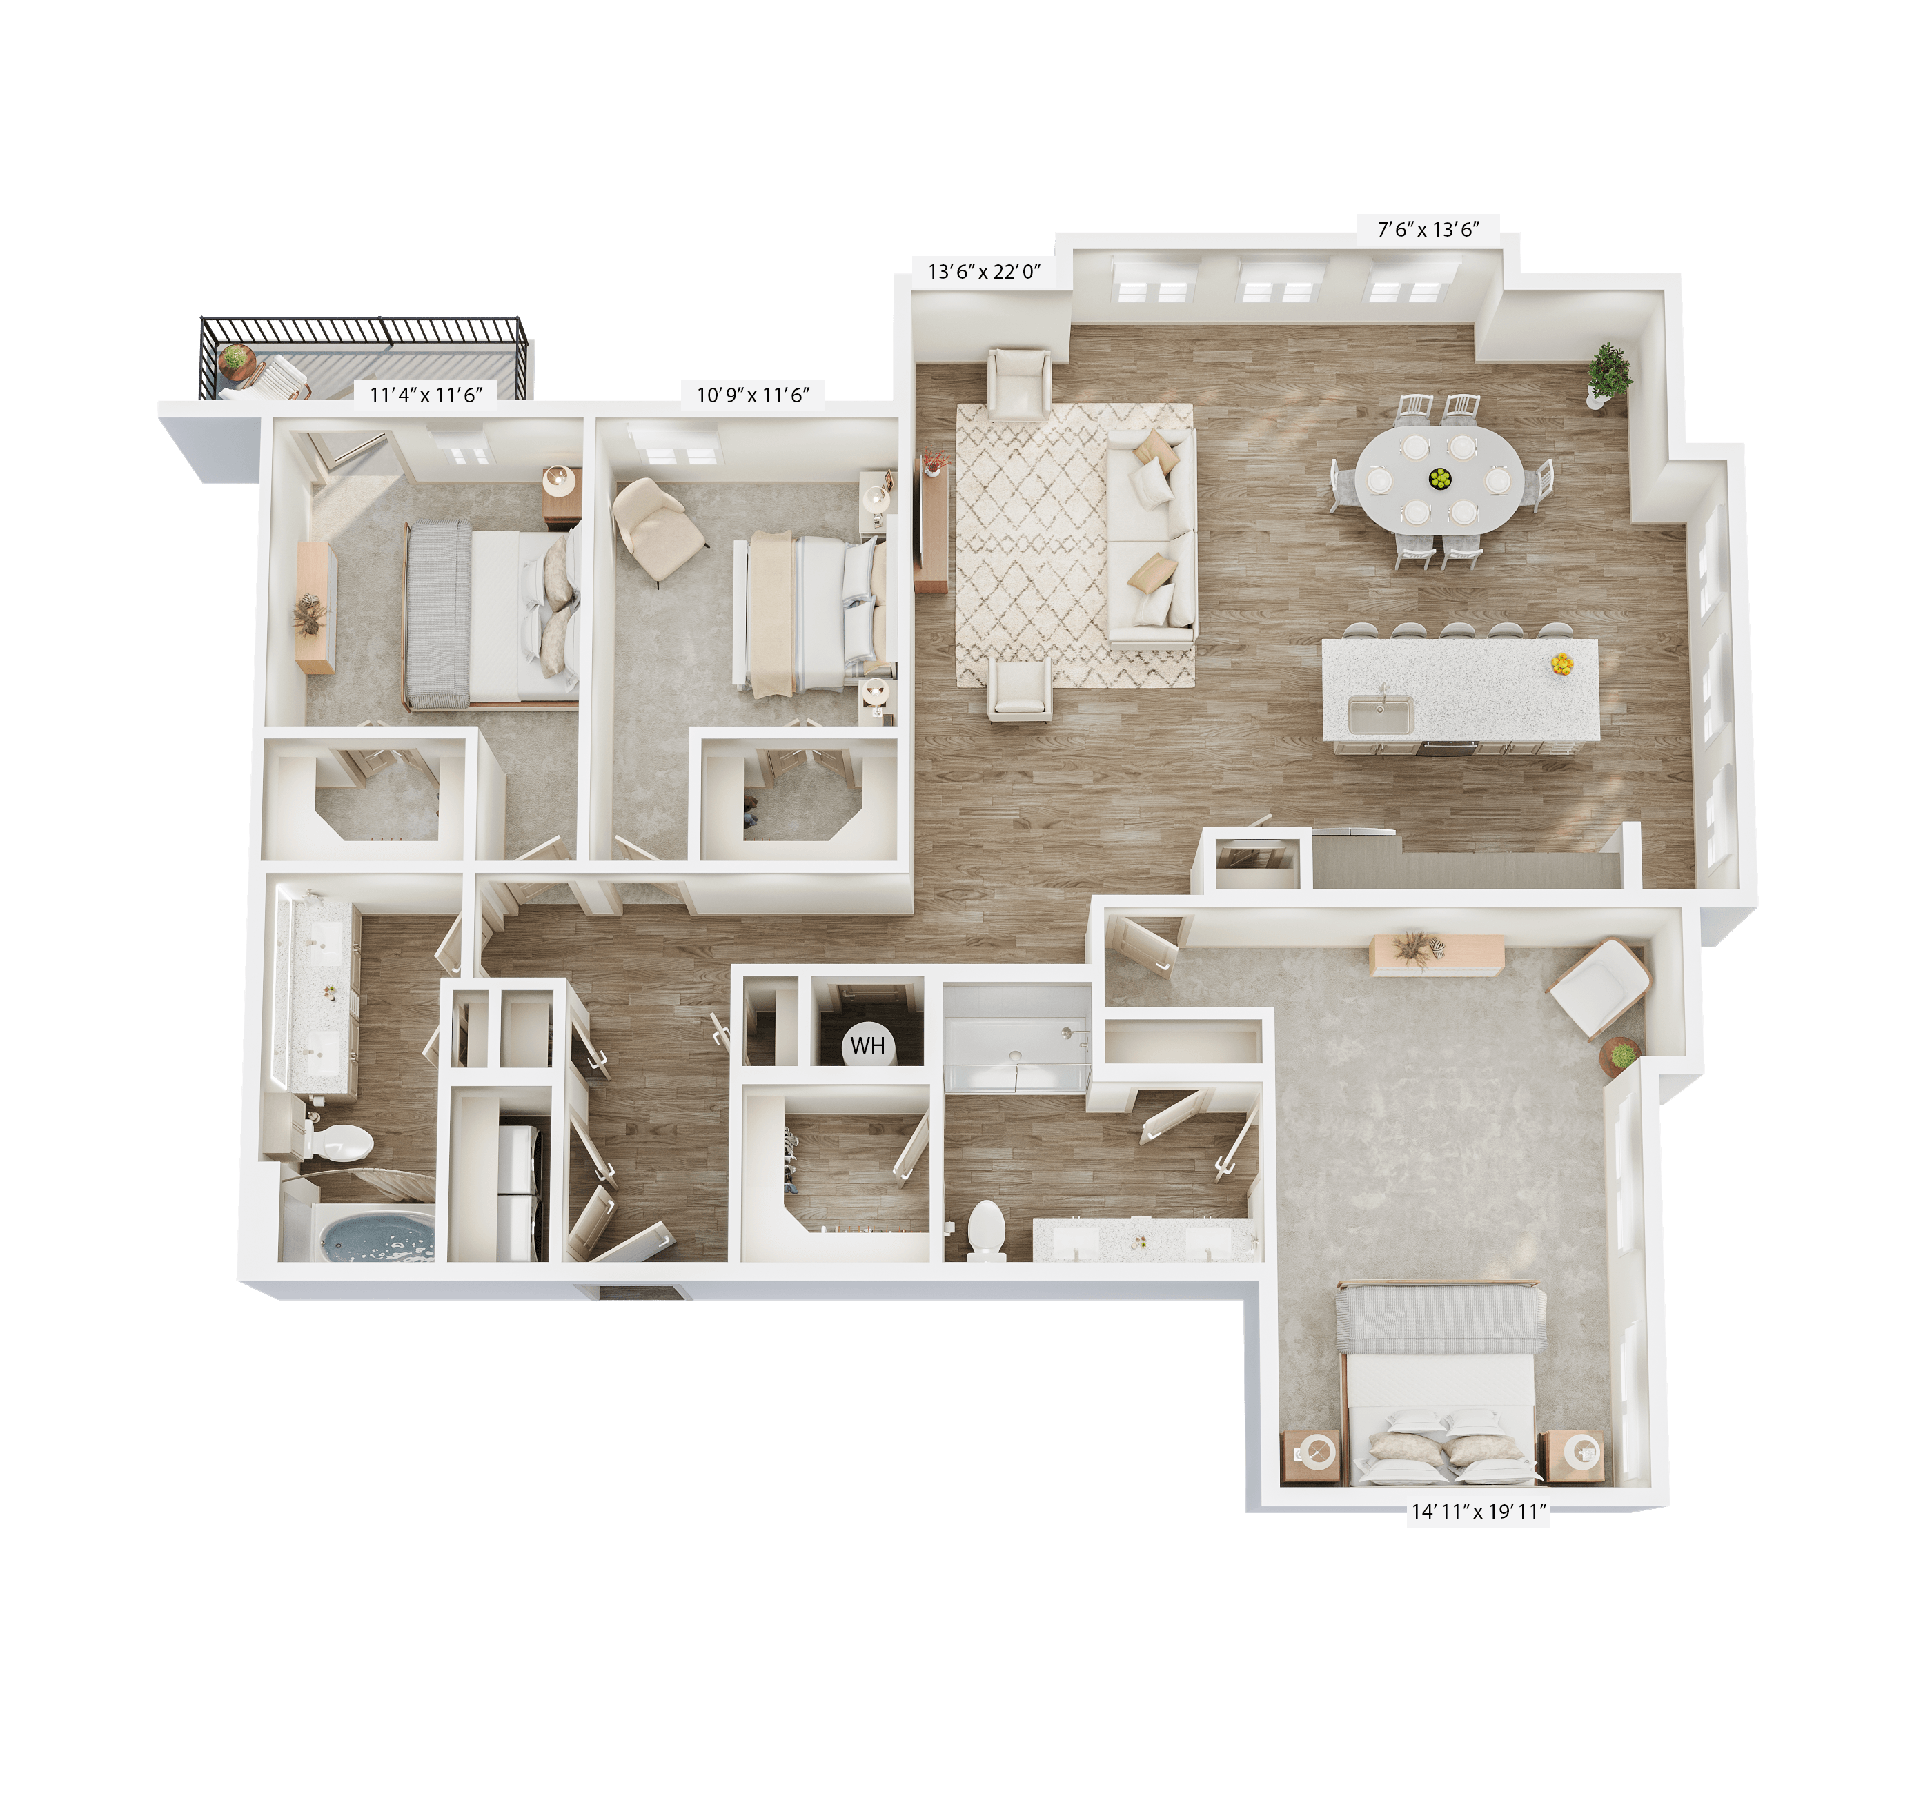
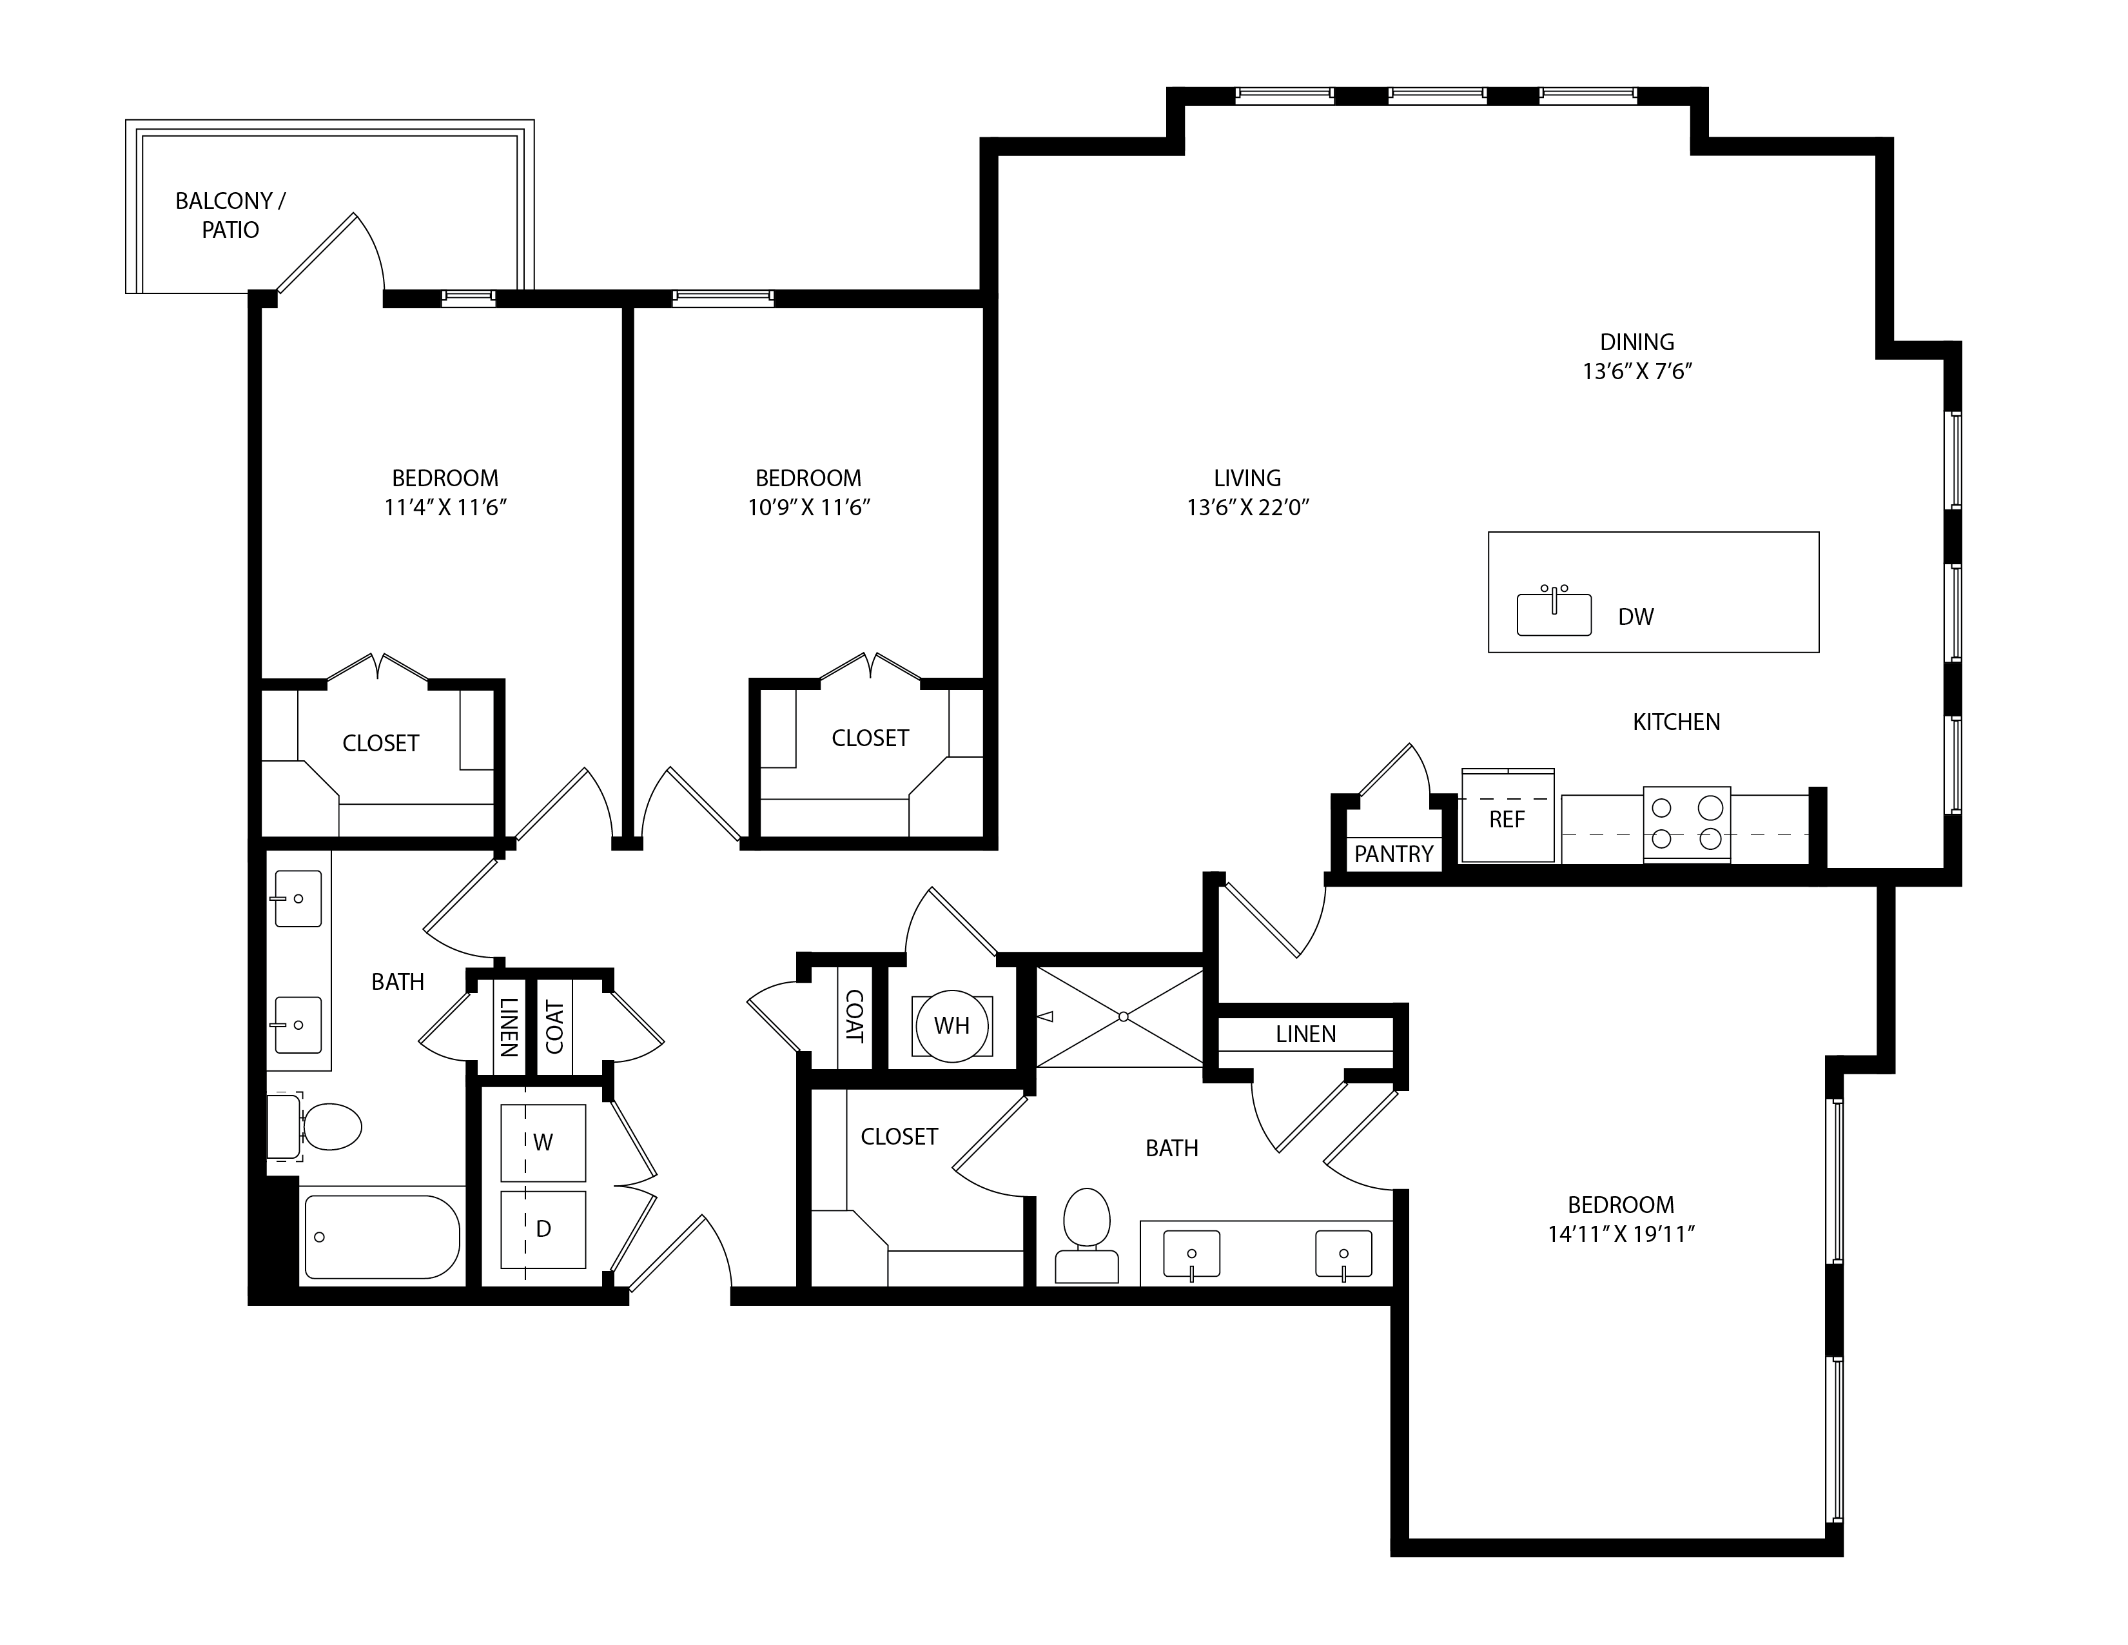
C2.3

  • 3 Beds
  • 2 Baths
  • 1,733 Sq. Ft.
Call For Details
Waitlist
Join Waitlist

C3

  • 3 Beds
  • 2 Baths
  • 1,569 Sq. Ft.
Call For Details
Waitlist
Join Waitlist

Hard Hat Tours Now Available